Water Damage to Full Kitchen Remodel with Expanded Pantry
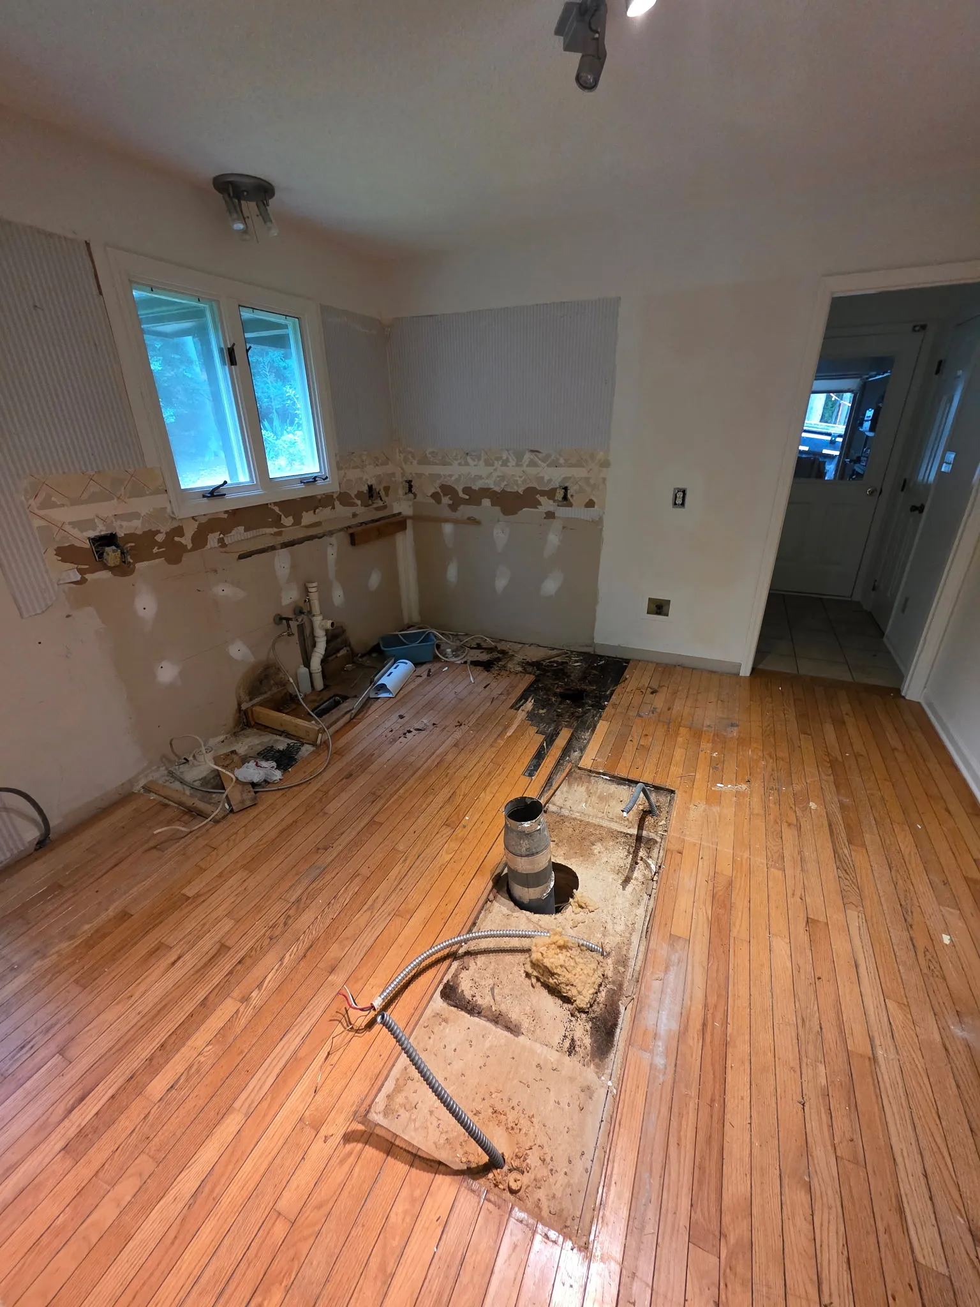
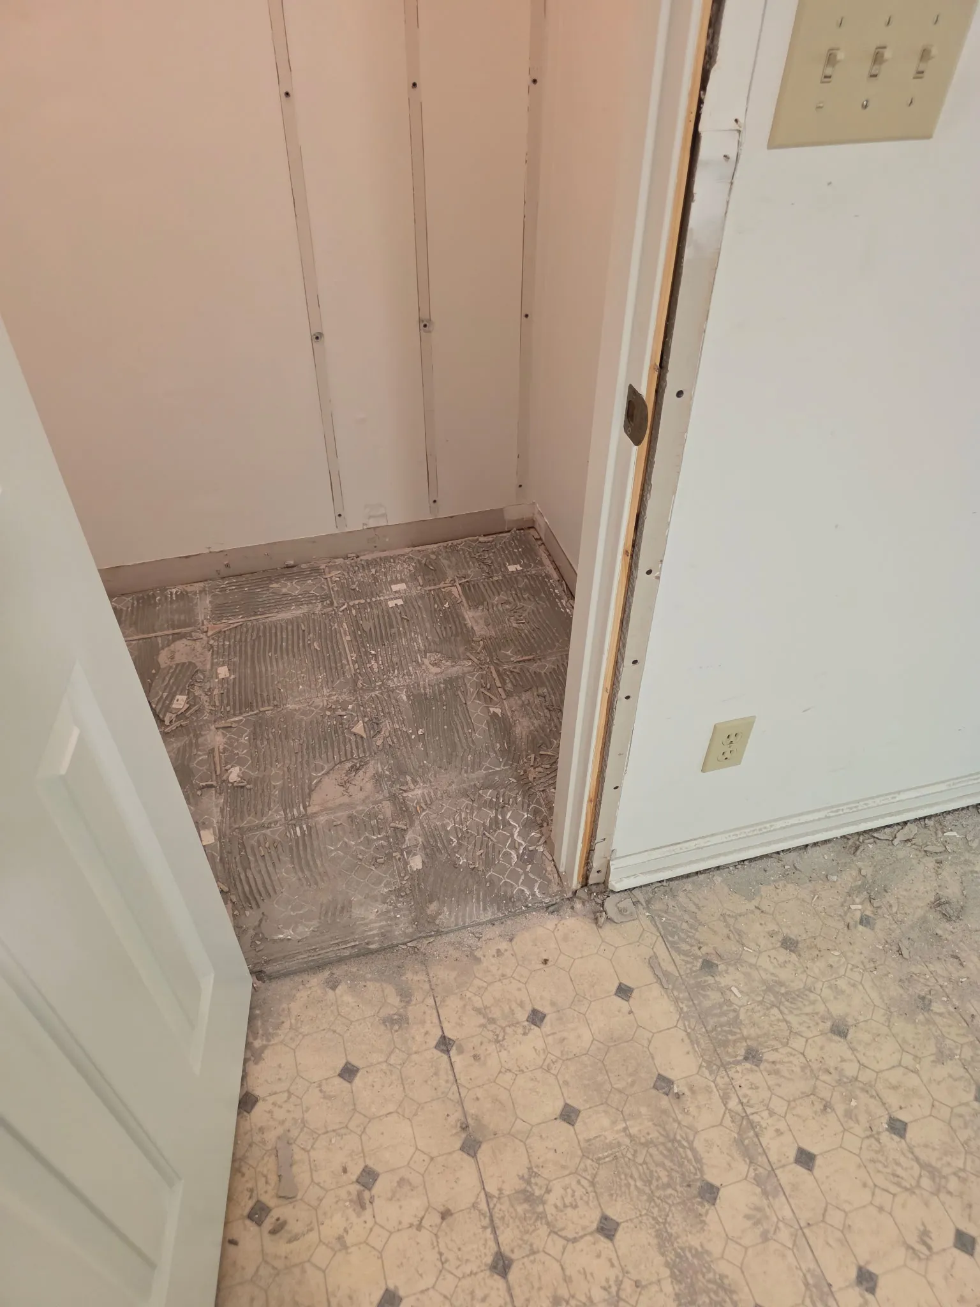
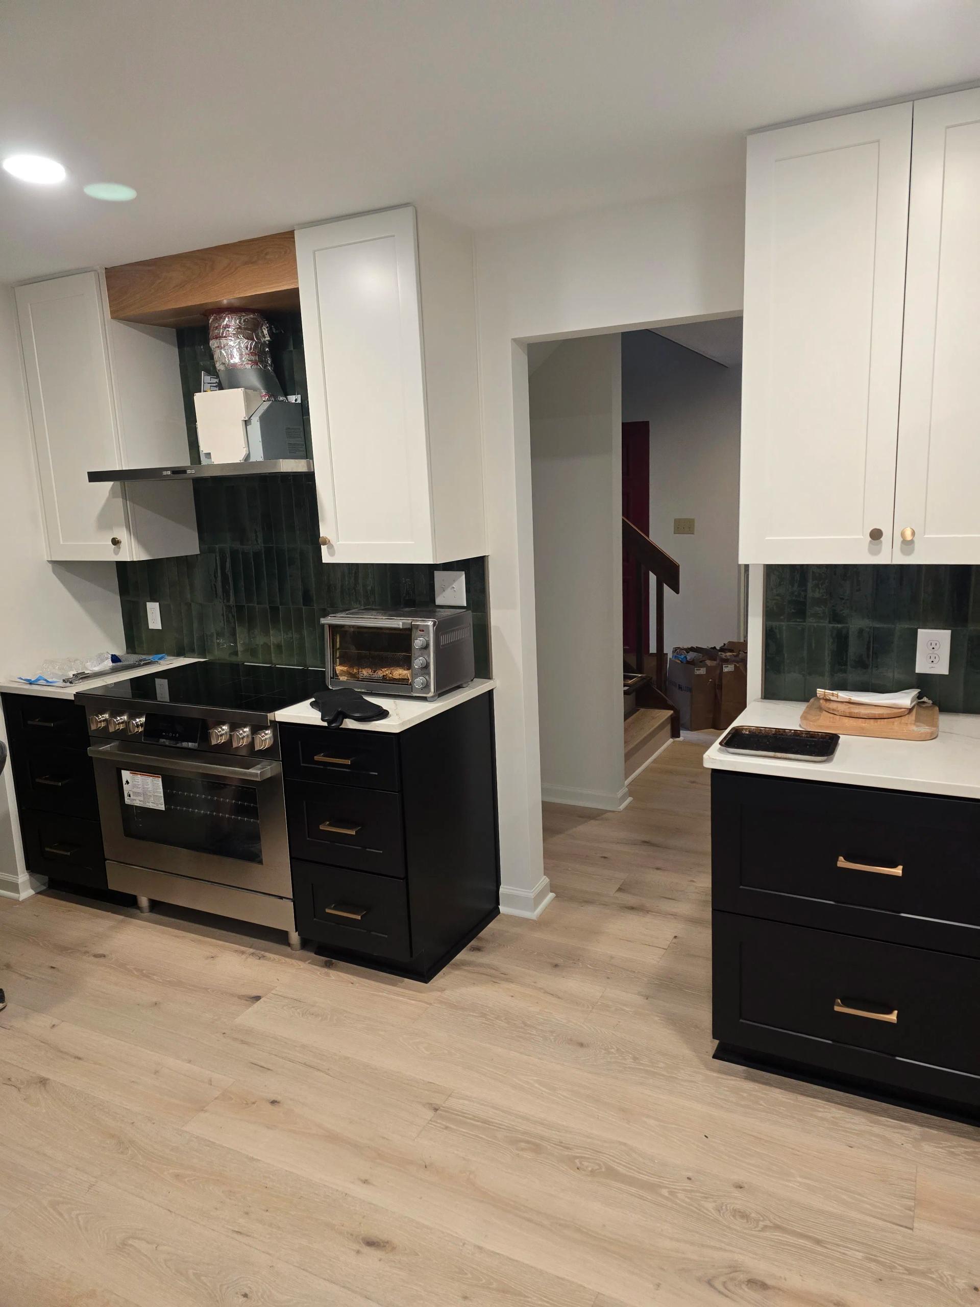
This one started with a problem - not a design plan. Water damage had worked its way into the subfloor and framing, and what looked like a cosmetic issue turned into a full gut job once we got into it. Rot, failed flooring, damaged walls. The kind of stuff that can't be patched over.
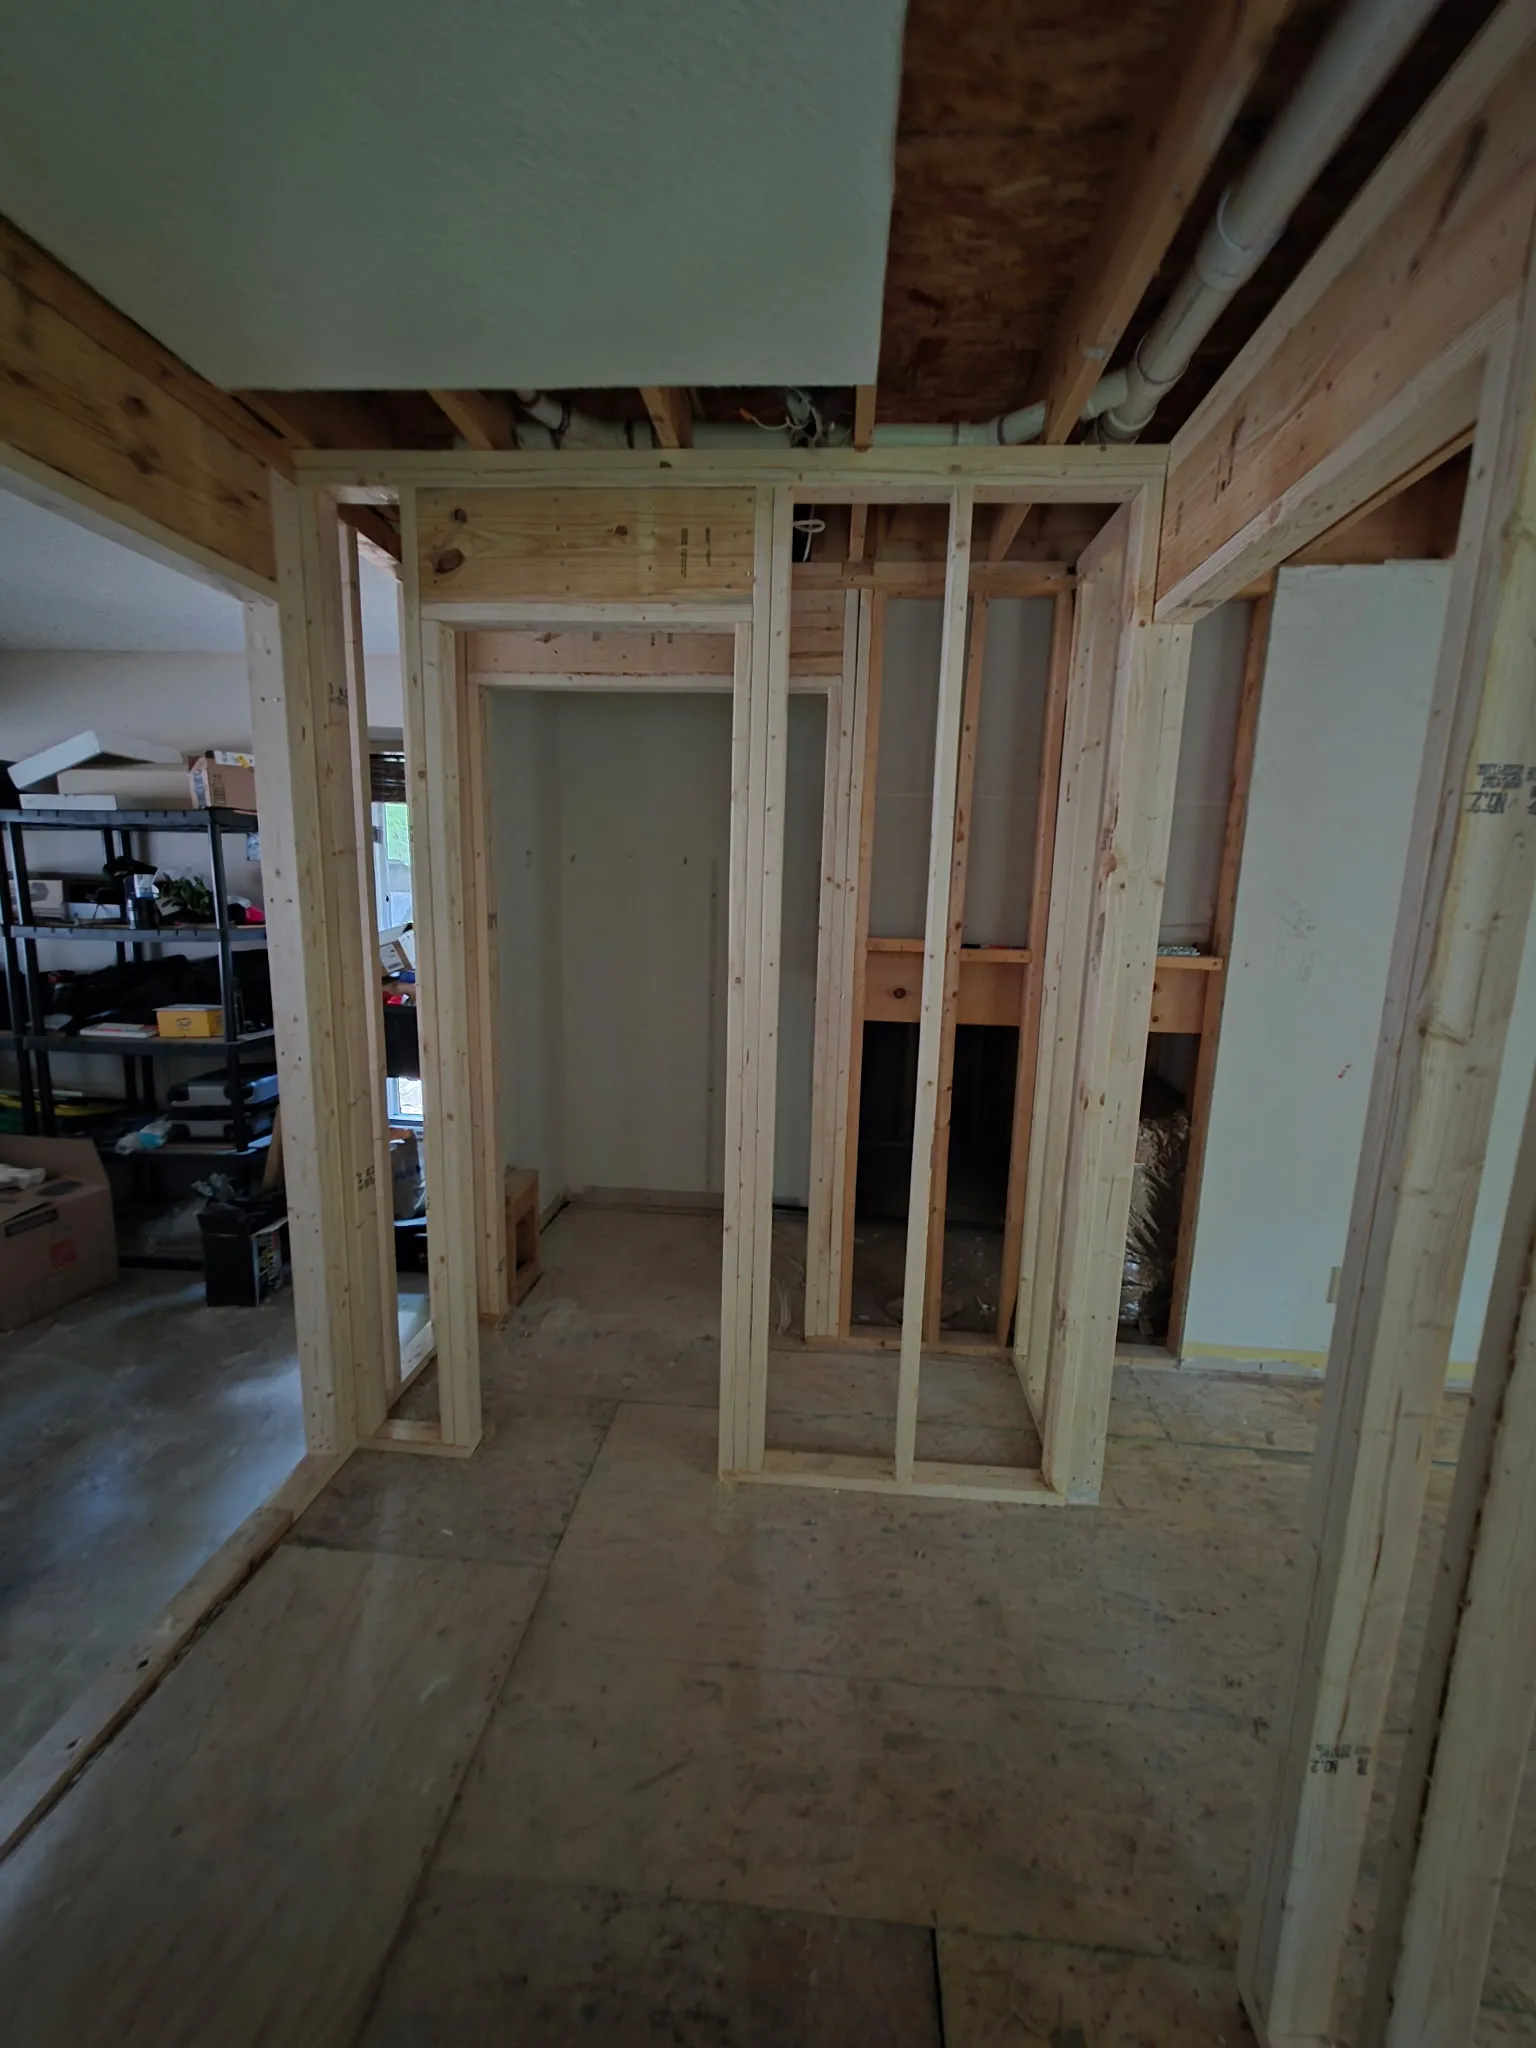
Once the damage was addressed and the structure was solid, we reframed the space from scratch. That's actually where the opportunity came in. With everything open, we were able to expand the pantry, reconfigure the layout, and build in the storage and character the kitchen never had before. The new framing you see mid-project tells the whole story - walls repositioned, pantry opening squared in, everything set up right before a single finish material went in.
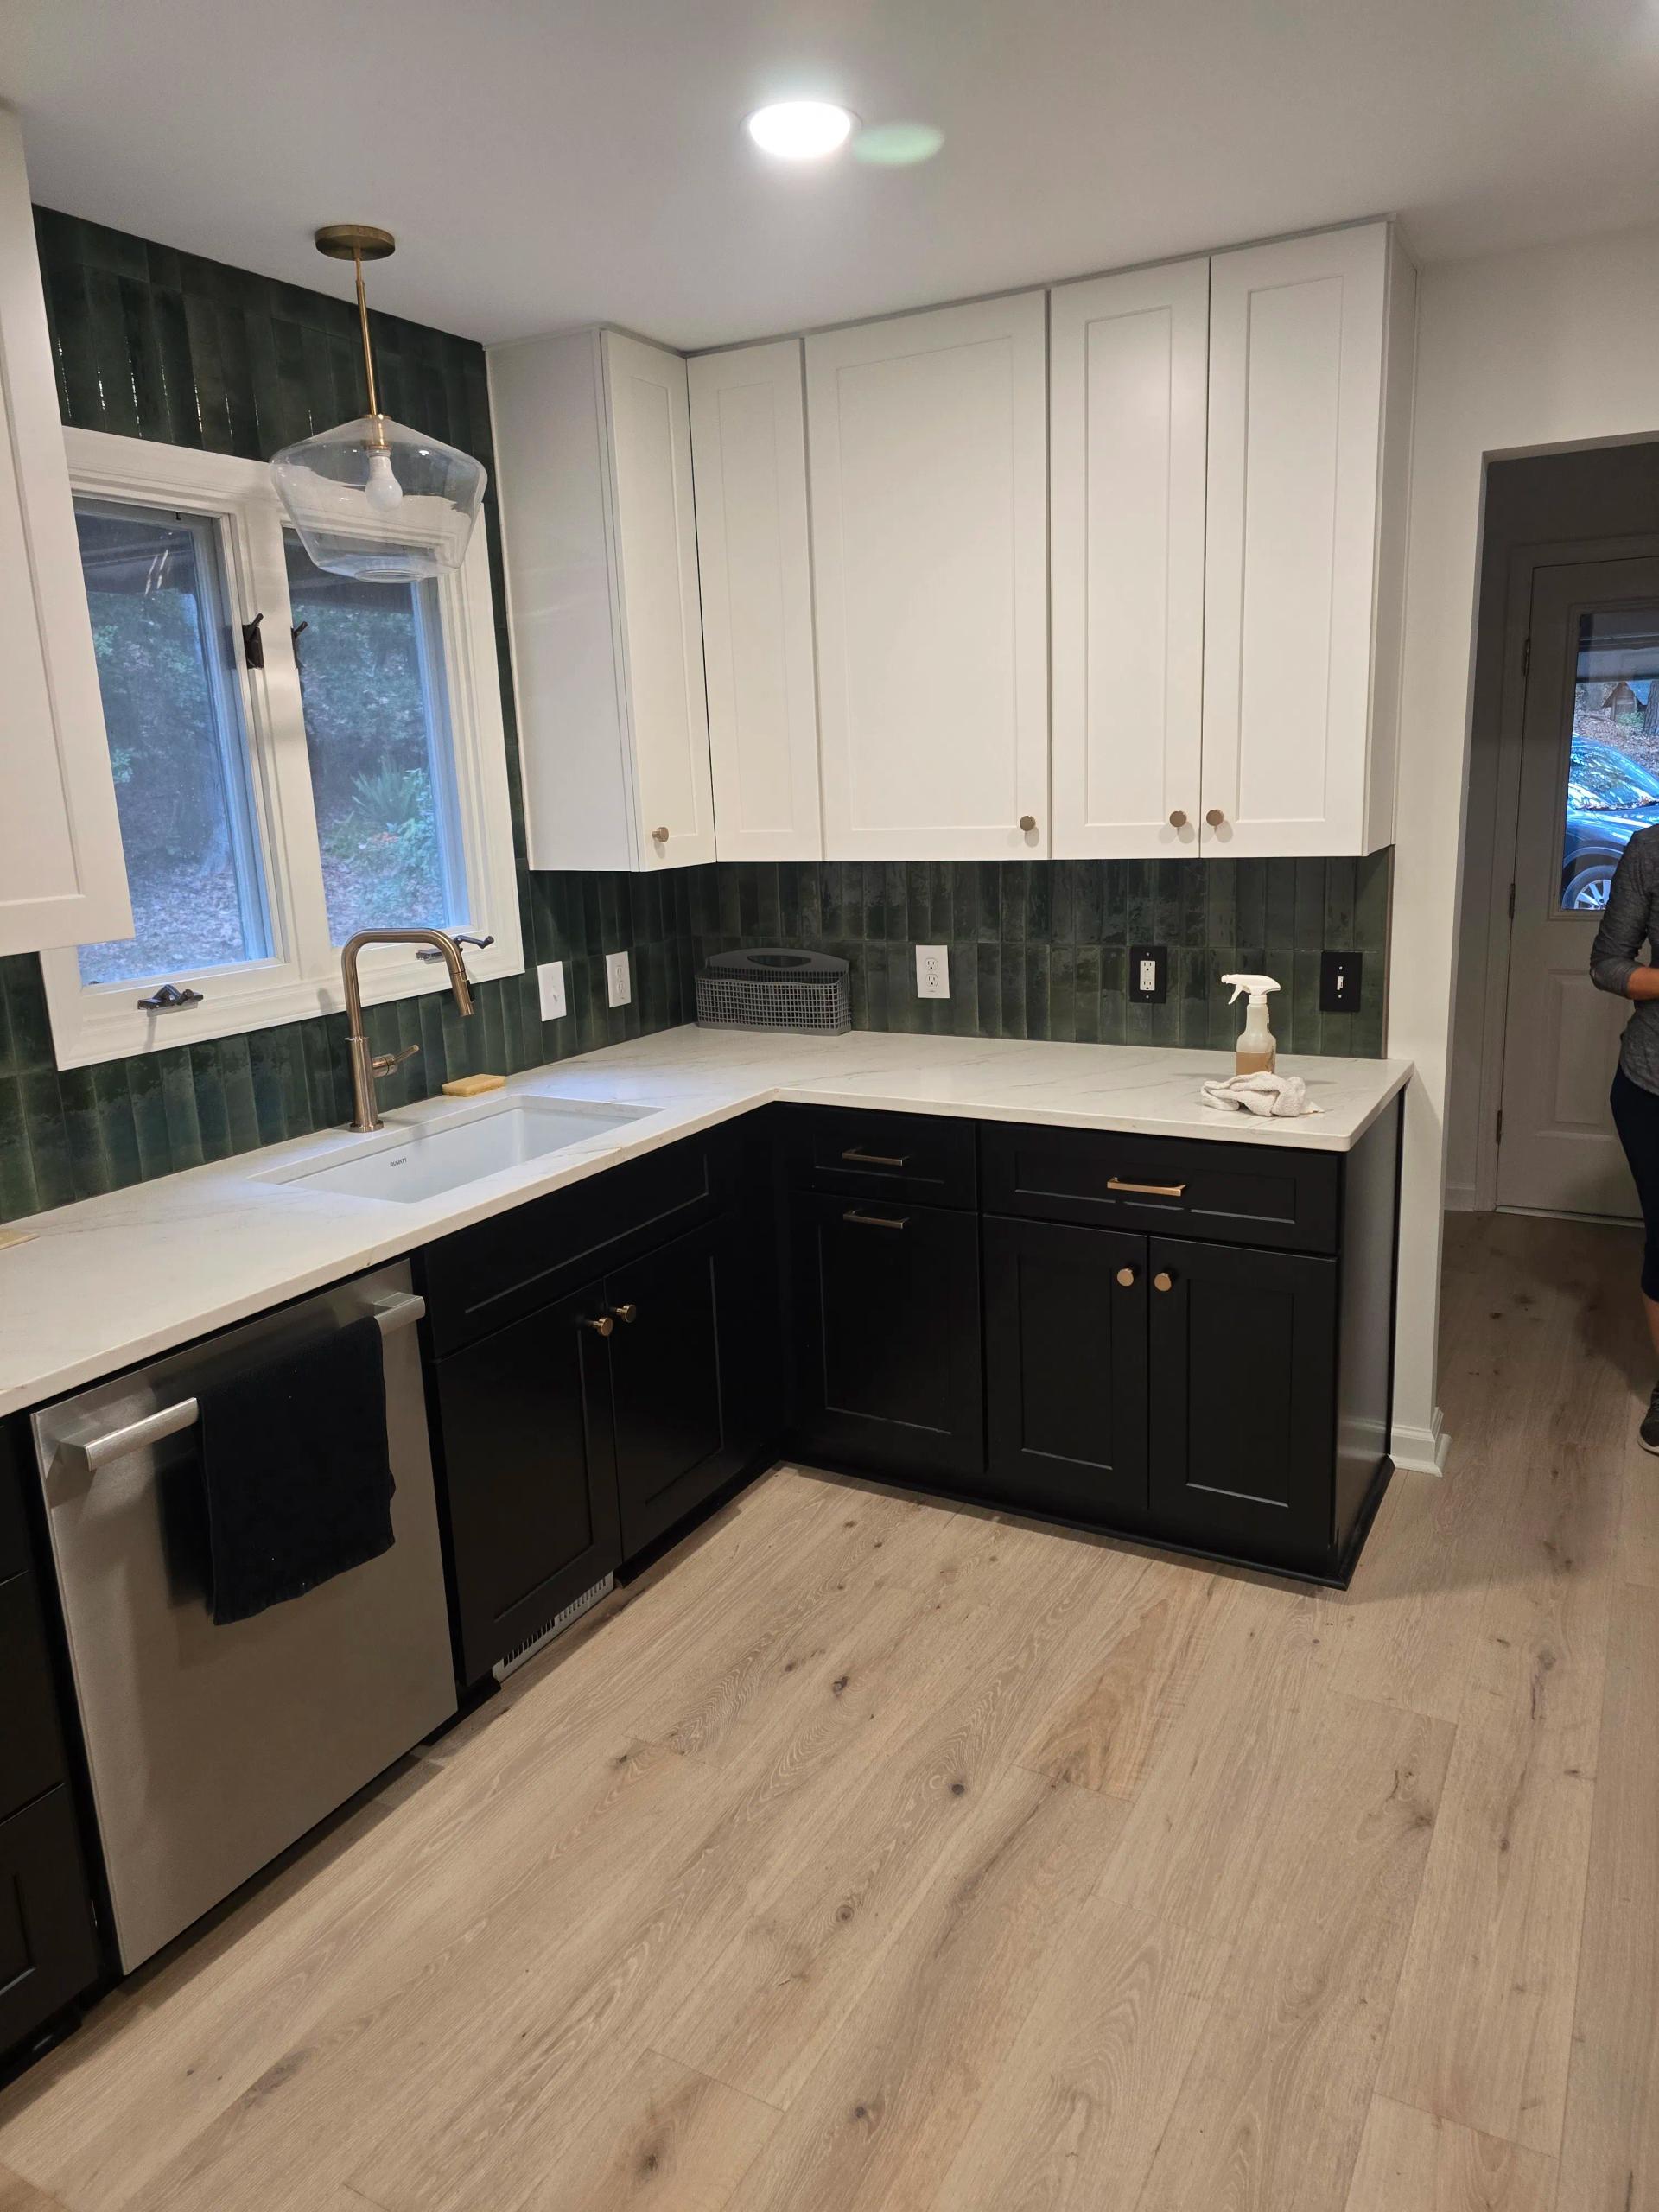
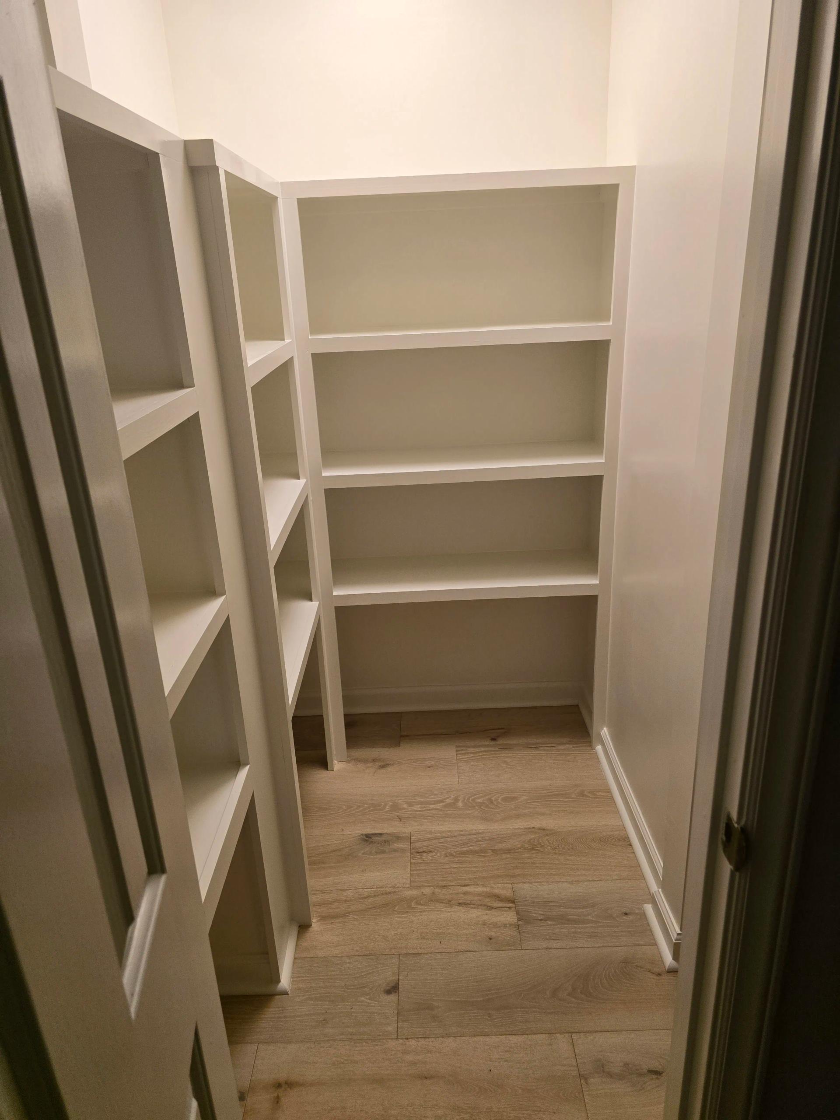
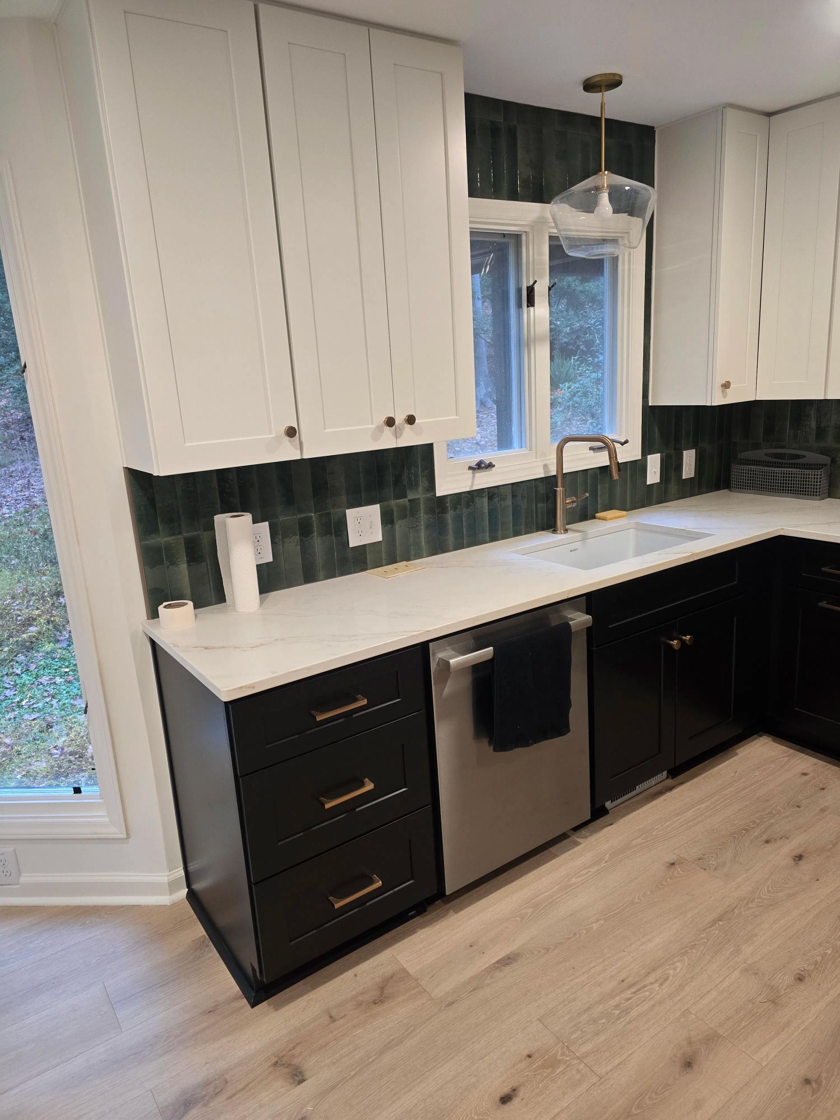
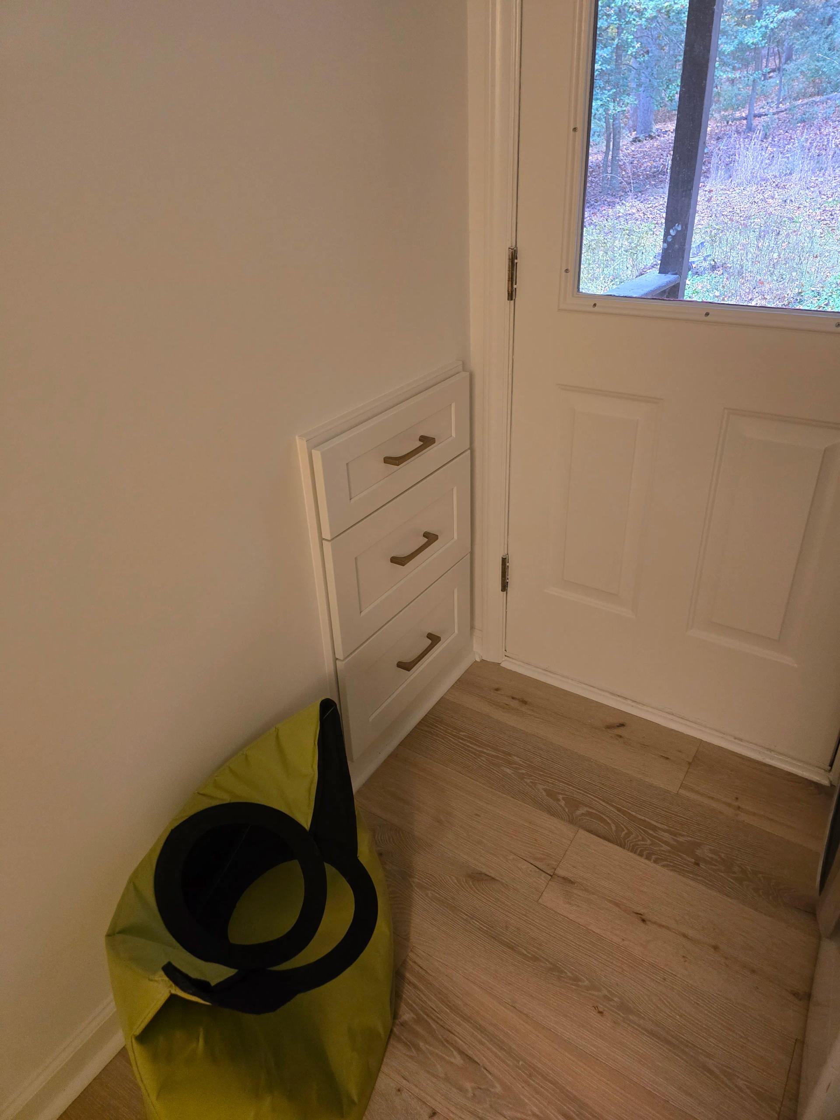
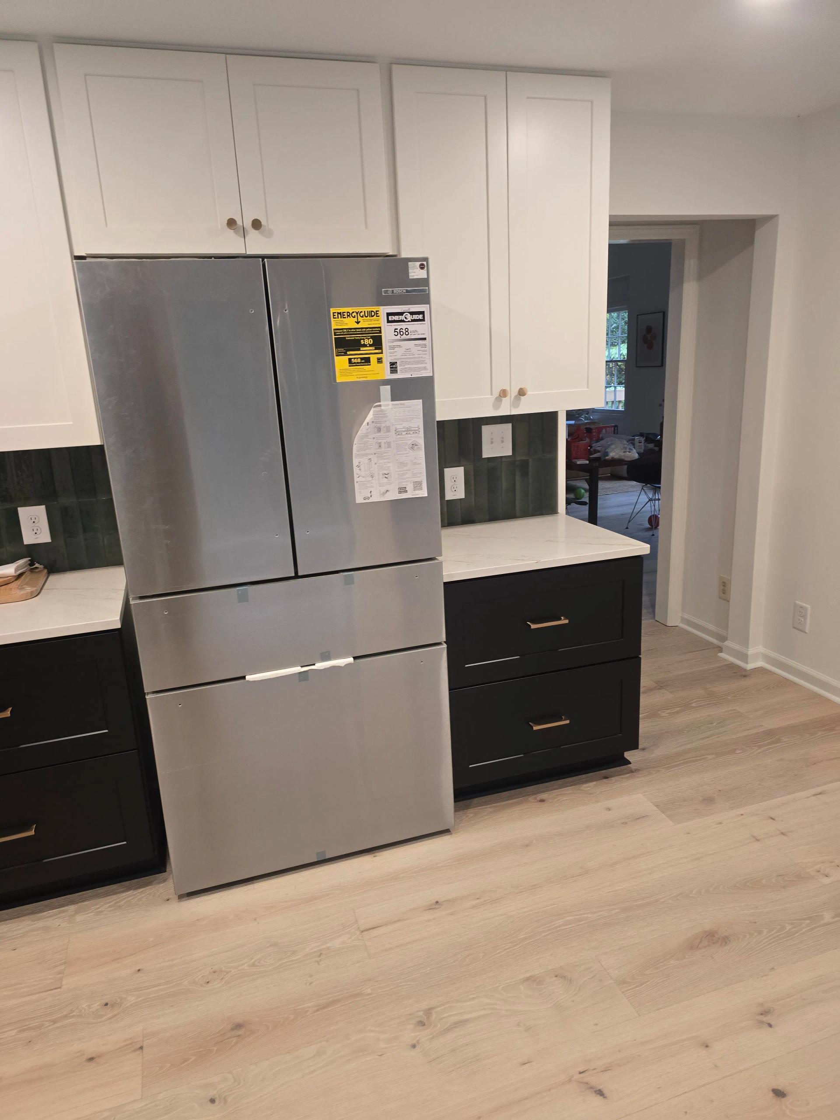
The finished kitchen is a two-tone design with dark lower cabinets, white uppers, brass hardware, and a deep green tile backsplash that runs the full length of the walls. White quartz countertops tie it together. It's a bold look - but grounded. The kind of kitchen that actually fits the home instead of fighting it. The built-in pantry shelving wraps both sides of the space and gives the homeowner real, usable storage that wasn't there before.
Every detail in a remodel like this matters - from getting the subfloor repair right, to making sure the new framing is plumb, to landing on finishes that work together. This is exactly what full-scope kitchen remodeling looks like when you treat the repair and the remodel as one project instead of two separate ones.
If your kitchen has damage hiding under the surface, or if you've been sitting on a remodel idea because you weren't sure where to start - this is the kind of work we do every day. Repair, restore, and rebuild the right way.