Screened Porch and Deck Addition Taking Shape
Most homeowners want to spend more time outside - just not when the bugs have other plans. A screened porch solves that. It gives you the fresh air and the view without whatever is flying around your yard. Paired with an open deck, you get two different spaces that each serve a purpose.
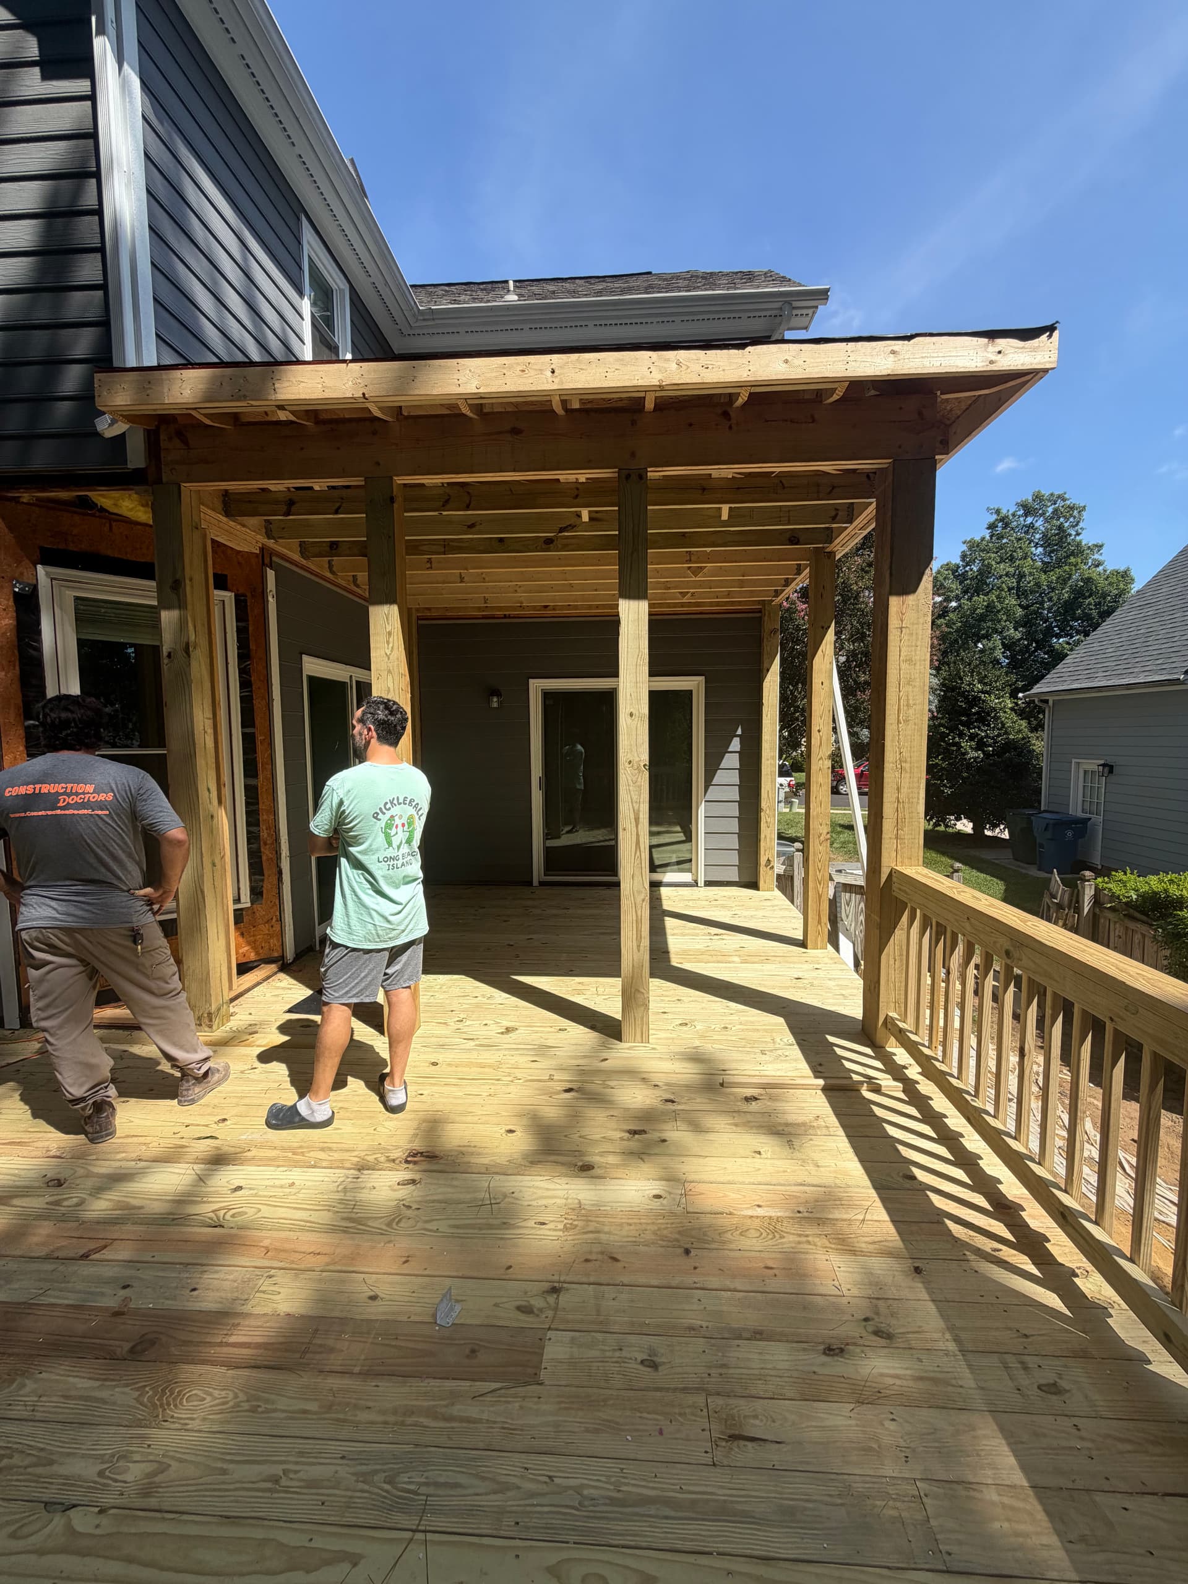
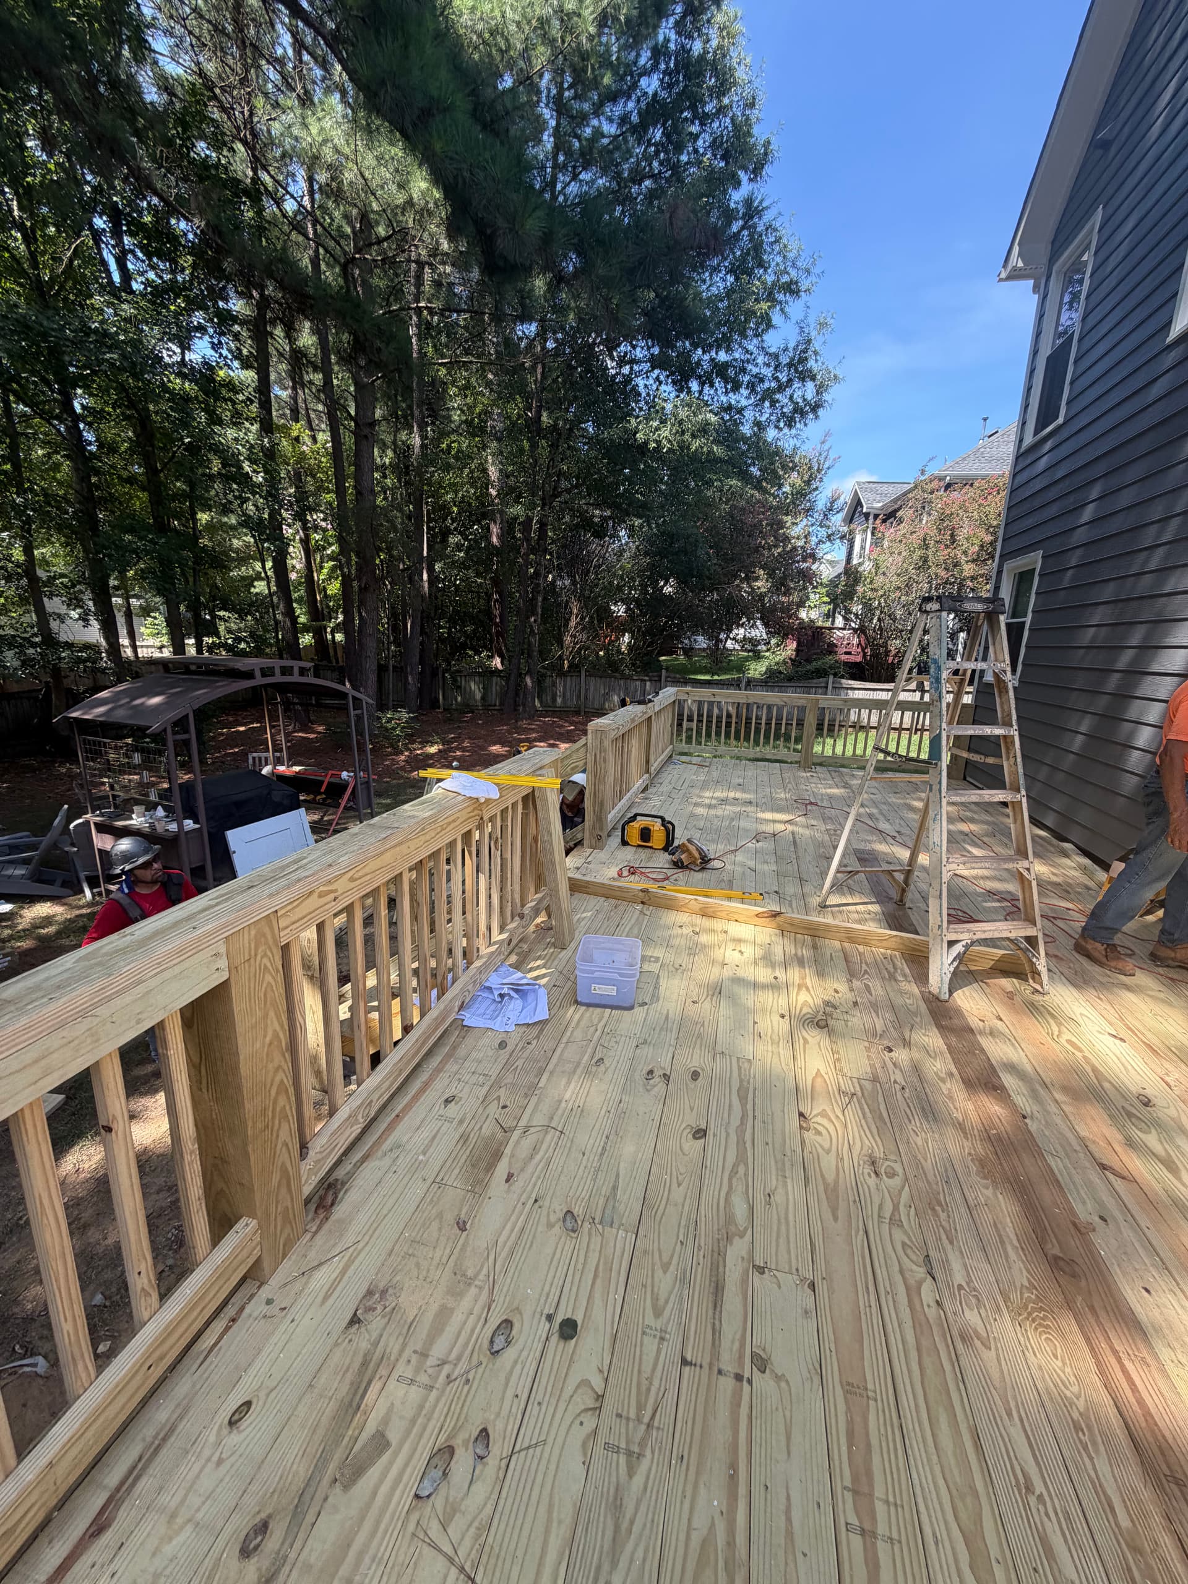
Here's what we were working with on this one: a solid pressure-treated frame going up right off the back of the house, with the deck extending out to give the homeowners plenty of room beyond the screened area. The framing is clean and square, and the decking is laid tight. Good bones from the start matter - shortcuts at the framing stage show up later, and we don't take them.
The screened porch structure is built with a full roof over it, which means it's usable even when it rains. That's a big deal. A lot of homeowners think they want a pergola until they realize they're still getting rained out. A proper roofed porch changes how much you actually use the space.
The open deck section runs alongside it and gives you room to set up a grill, a table, whatever you need. Having both - covered and open - means you're not choosing between sun and shade. You've got options depending on the day and the crowd.
This is the kind of work that lives at the intersection of residential architectural design and remodeling. It's not just slapping boards together. There's planning involved - how the structure ties into the house, how the roofline sits, how the whole thing flows. We take that seriously every time.