Kitchen Remodel Starts With Rot Repair and a Solid Subfloor
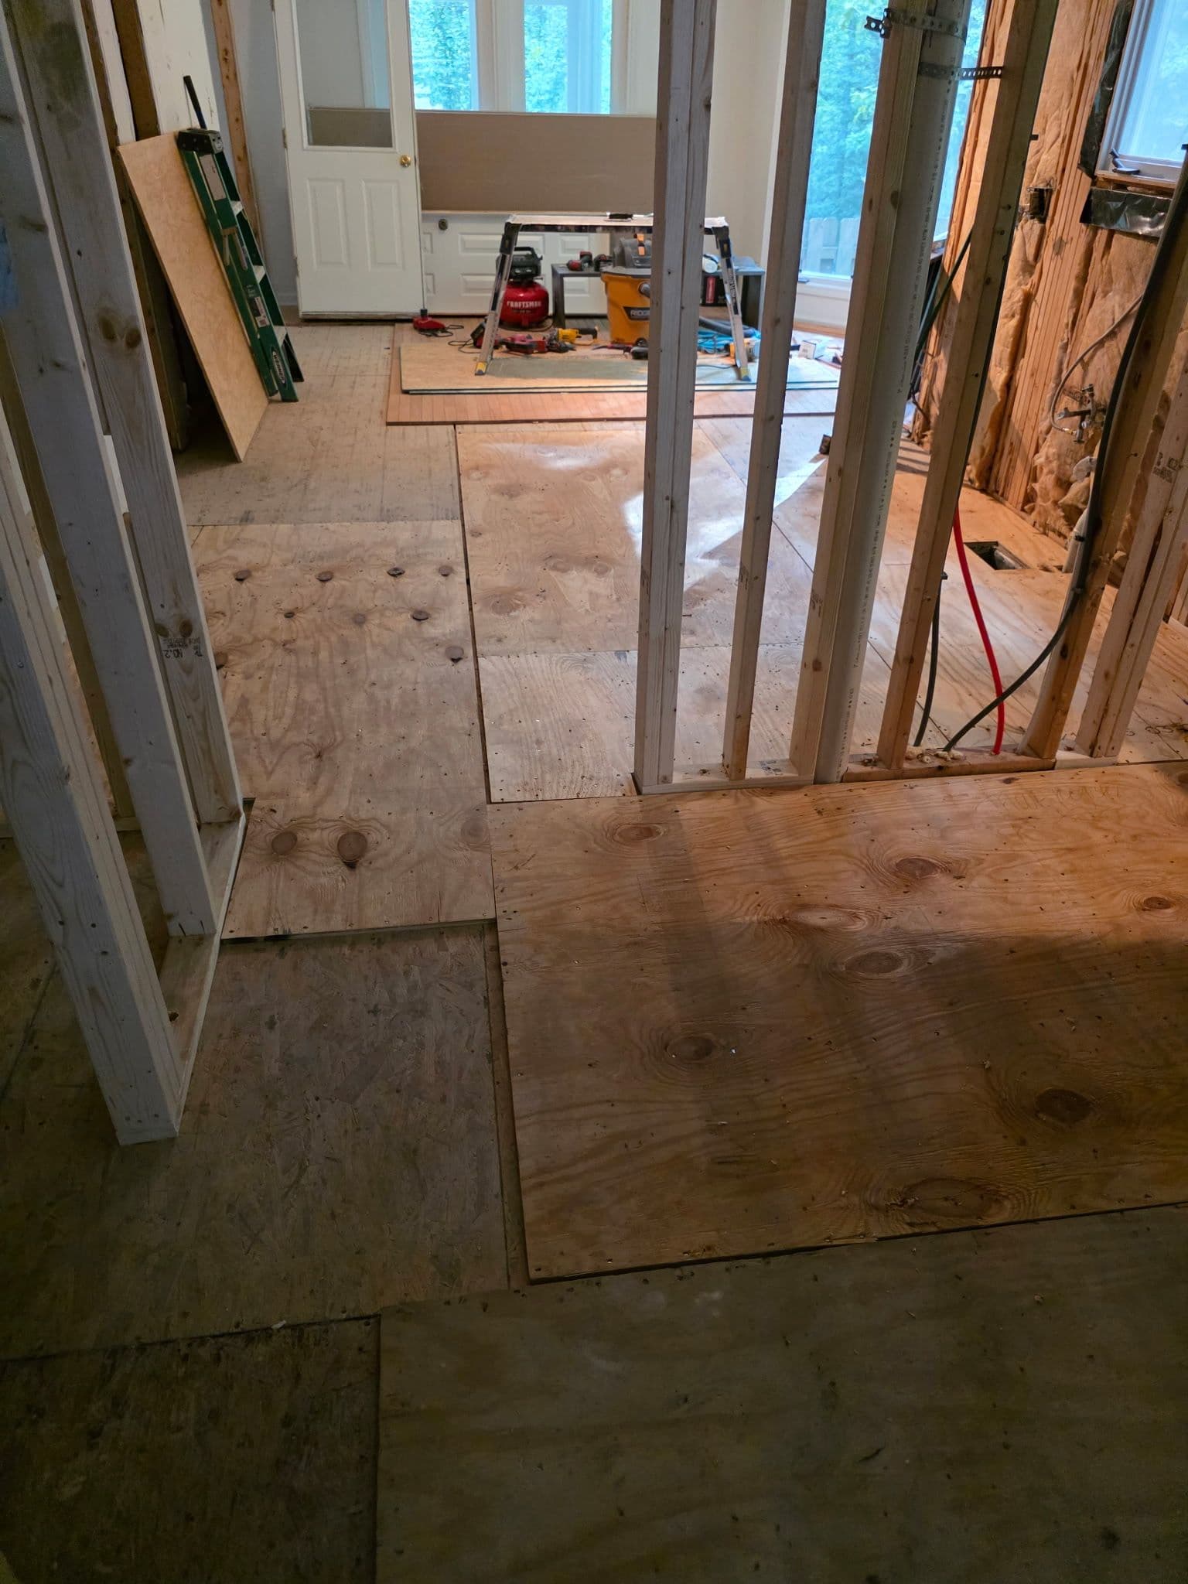
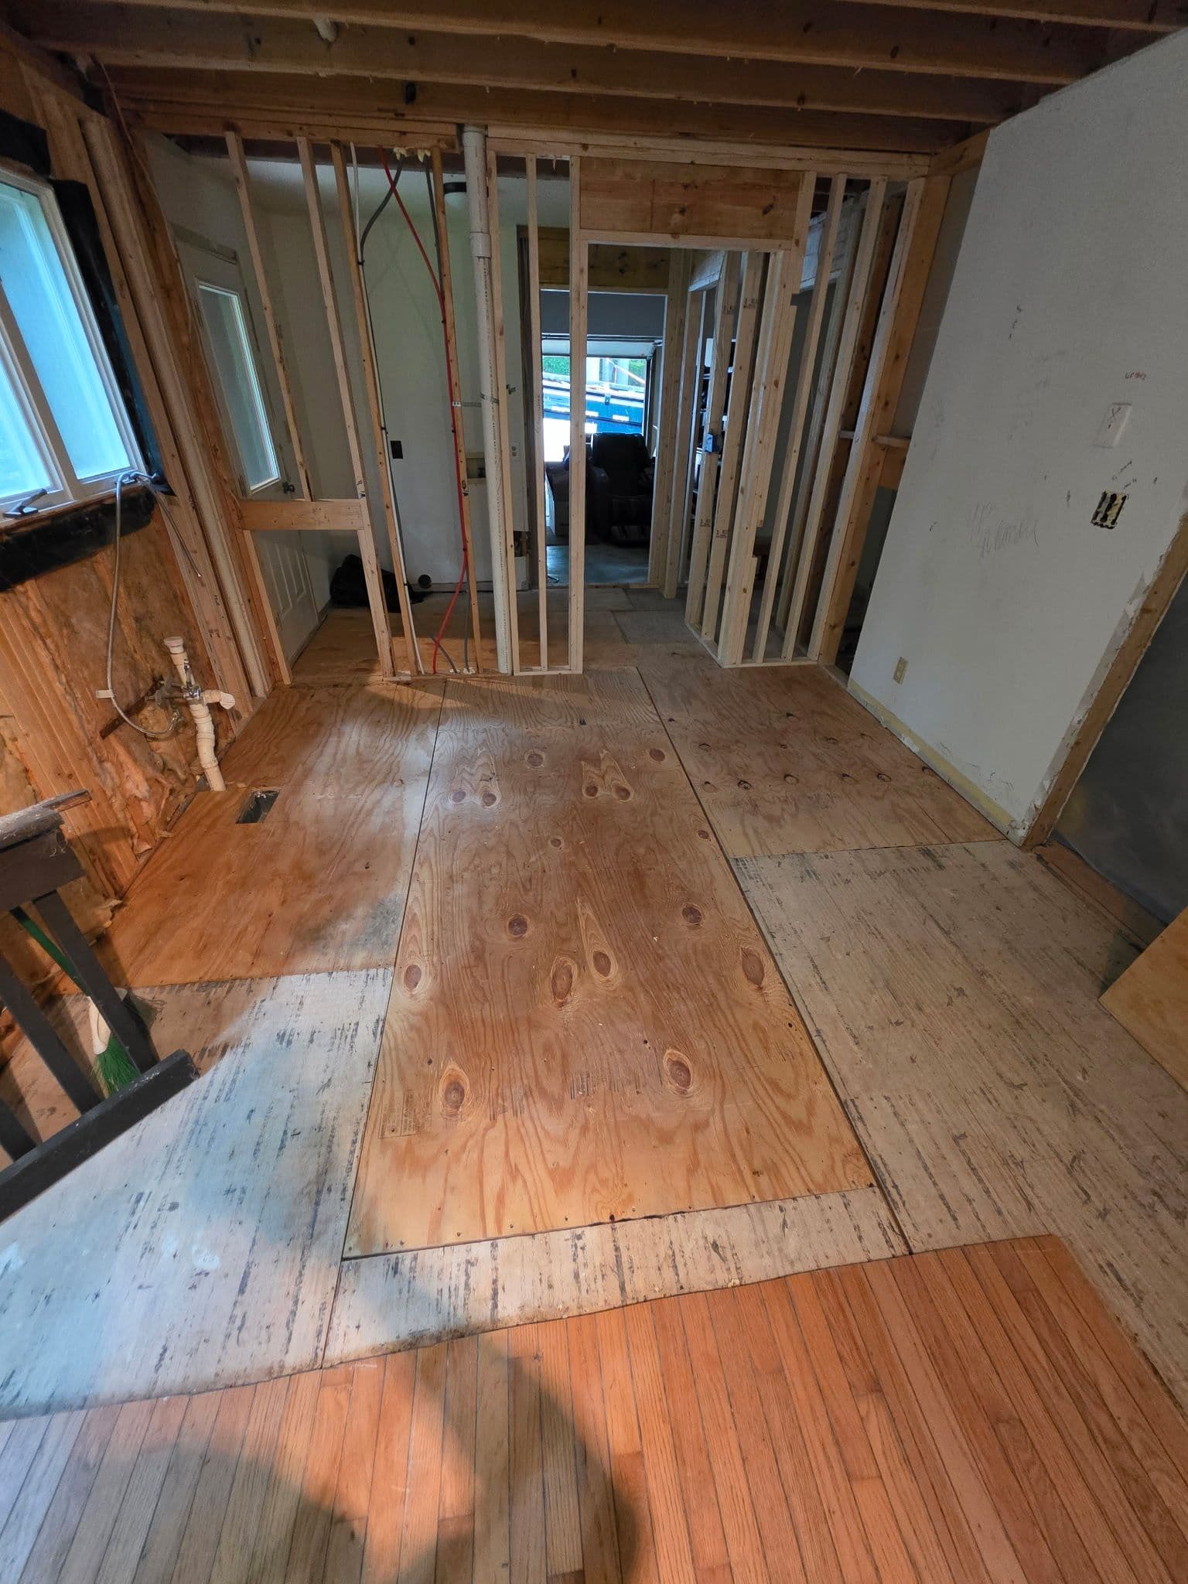
Every kitchen remodel has a glamour phase - new cabinets, countertops, fresh tile. But before any of that happens, the bones have to be right. On this project, that meant getting into the subfloor and framing first to deal with rot damage before a single finish material ever touched the space.
Here's what we were working with: rotted subfloor sections, compromised framing, and a kitchen that needed to be stripped back to its studs before it could move forward. Skipping that work isn't really an option if you want the finished product to last. New plywood subfloor panels are now fastened down tight, framing is squared up, and the layout is being set correctly from the ground up.
This is the part of a kitchen remodel that nobody photographs for a magazine spread, but it's honestly the most important work we do. A beautiful kitchen sitting on a bad subfloor is going to give you problems - squeaky floors, cracked tile, cabinet doors that won't close right. Getting it right at this stage is what makes everything else work the way it should.
This is exactly the kind of project where our approach to kitchen remodeling makes a difference. We're not just swapping out countertops and calling it a day. We're looking at the full picture - structural integrity, framing, subfloor condition - so the finished kitchen is built to hold up for decades, not just look good on day one.