Inside the Kitchen Design Phase Before a Single Wall Gets Touched
This is where a kitchen remodel actually starts - not with a hammer, but with a plan. Before any walls come down or cabinets go up, we work through every detail of the layout so there are zero surprises once construction begins. It's one of our favorite parts of the process.
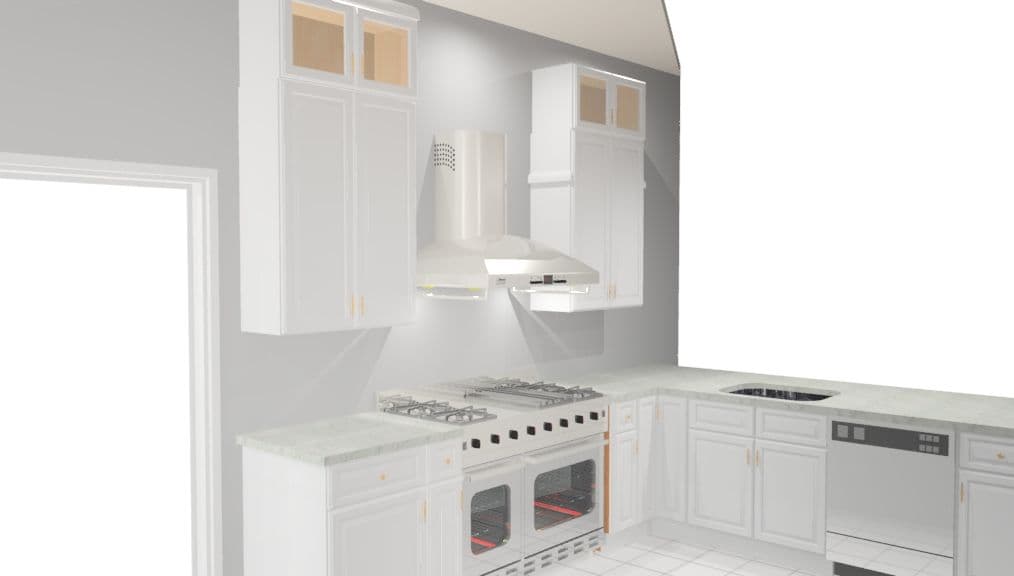
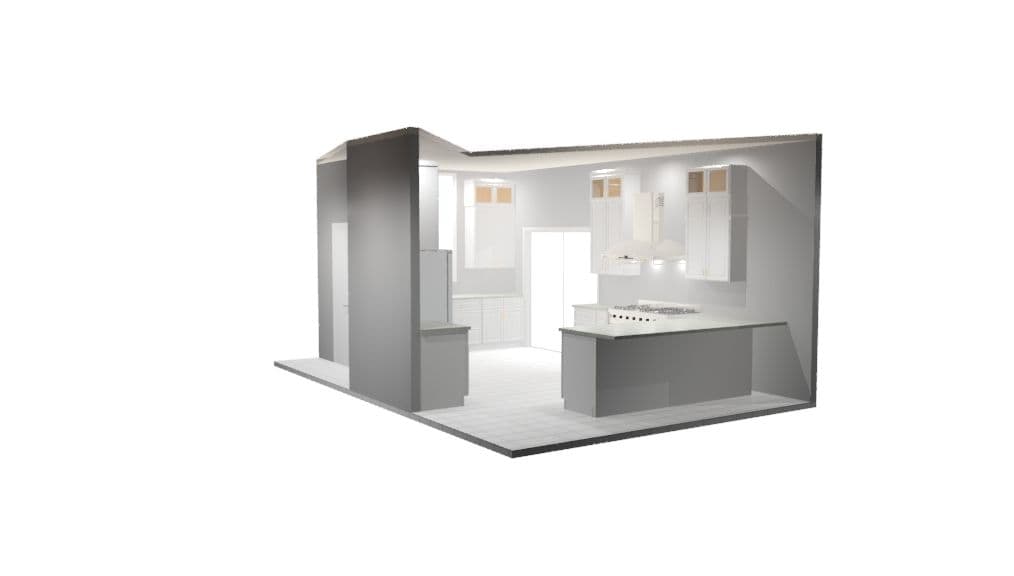
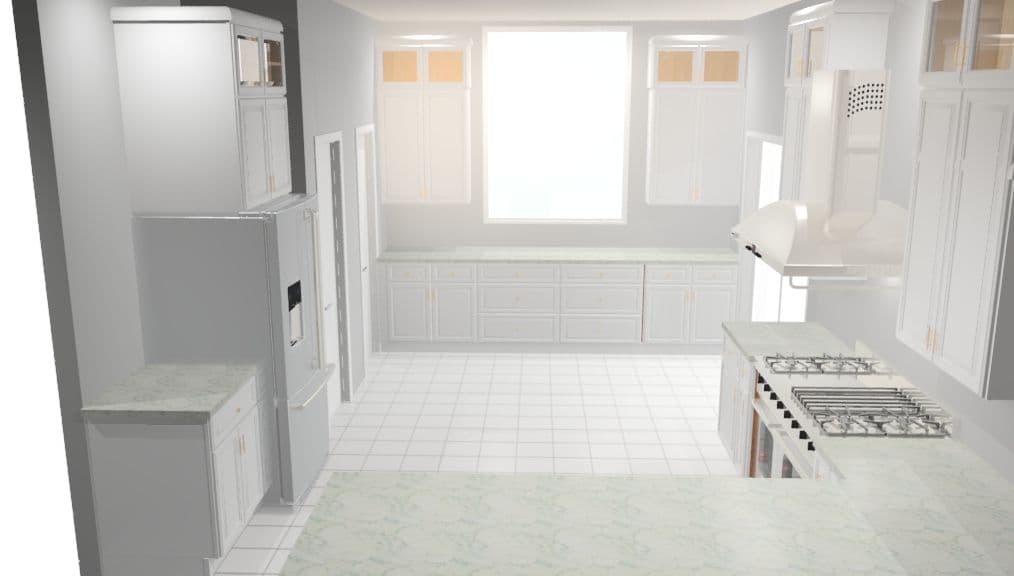
We use 3D design renderings to map out the full space from every angle. That means you get to see exactly how your kitchen will flow before anything is permanent. Where the range sits relative to the hood. How much counter space wraps around the cooktop. Whether the upper cabinets work with the ceiling height. You can catch problems on a screen that would cost real money to fix mid-build.
This design is shaping up into a really functional, well-thought-out kitchen. White shaker-style cabinetry with gold hardware, a professional-grade range as the focal point, and plenty of upper and lower cabinet storage planned around the perimeter. The layout gives the cook room to move and keeps everything within reach without the kitchen feeling cramped.
The details we're locking in at this stage - appliance placement, cabinet runs, countertop depth - are what determine whether a kitchen just looks good or actually works for the family using it every day. A beautiful kitchen that's frustrating to cook in is a missed opportunity. We don't let that happen.
Getting the design right upfront is what separates a smooth remodel from a stressful one. If you've been thinking about a kitchen remodel and don't know where to start, this is exactly where we'd begin with you too.