How 3D Renderings Help You Build With Confidence
One of the biggest pain points in custom home building is not knowing what you're going to get until it's already built. By then, changes are expensive and time-consuming. That's exactly why we use detailed 3D renderings before a single nail goes in.
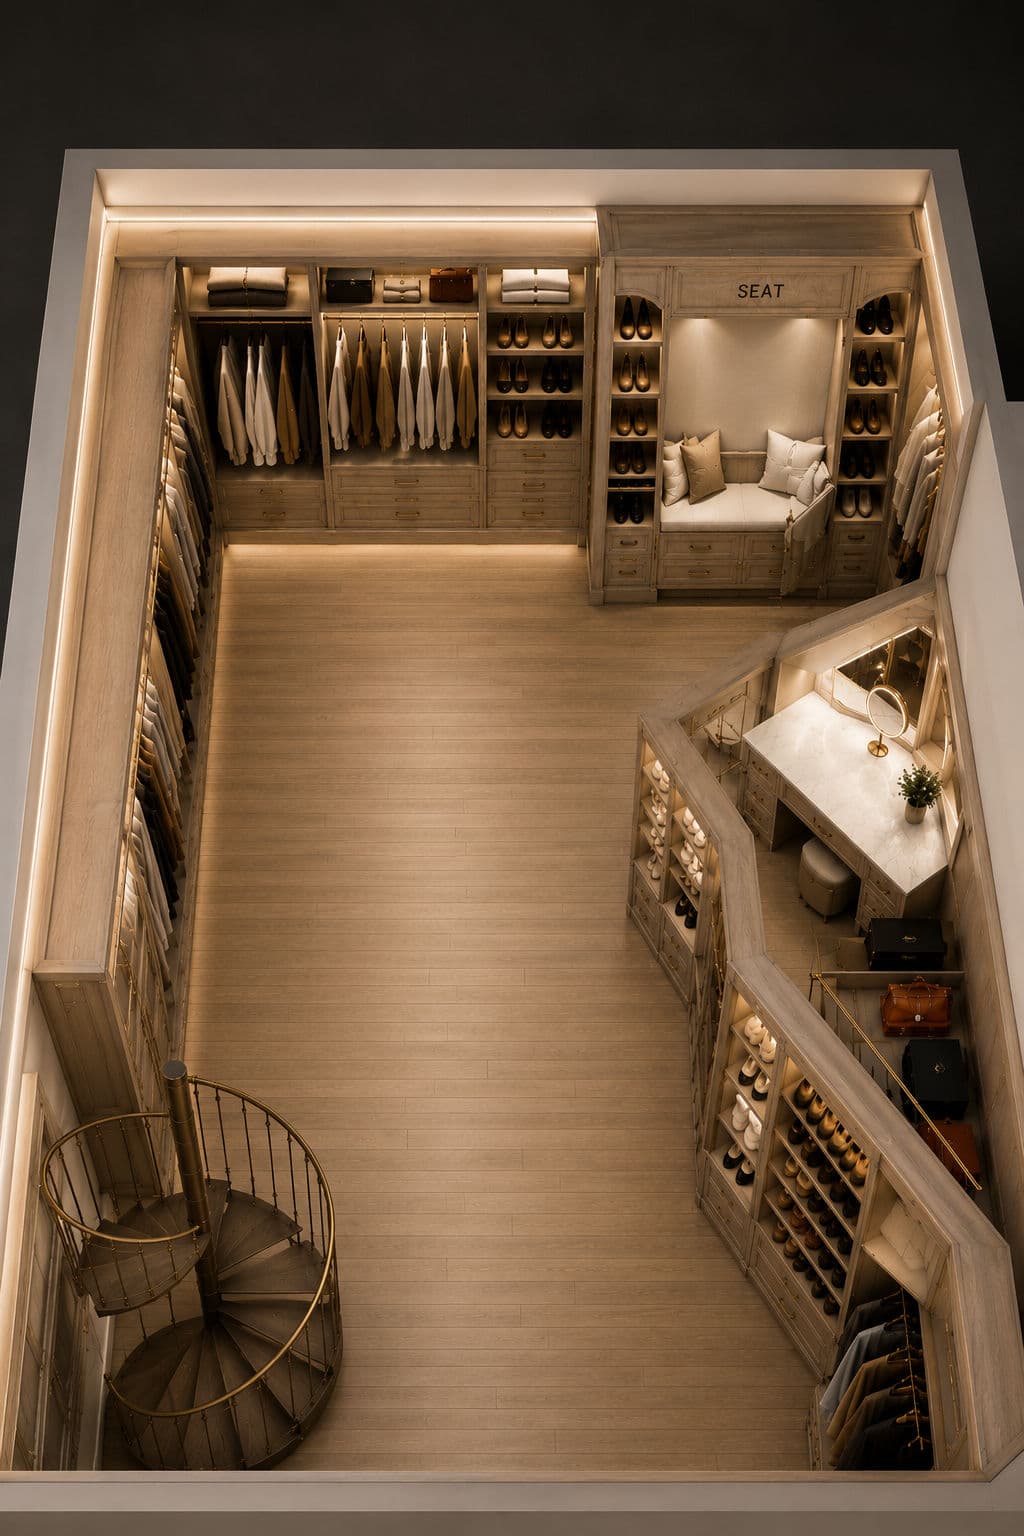

What you're seeing here is a perfect example of that process at work. A two-level walk-in closet concept - complete with a spiral staircase, built-in seating, a vanity station, dedicated shoe storage, and a full clothing system. Every element is mapped out and visualized in full detail so our clients can see exactly what they're getting.
The rendering isn't just about aesthetics either. It's a working tool. We use it to dial in dimensions, material choices, lighting placement, and spatial flow. If something feels off - maybe the island is too wide or the seating nook needs more breathing room - we catch it here, not mid-construction.
This is part of how our residential architectural design process works. We don't hand you a floor plan and ask you to imagine the rest. We walk you through a fully realized vision of your space so that by the time we break ground on your luxury custom home, you're not guessing. You're confident.
Every custom build we take on starts here - with clarity. That alignment between what a client imagines and what we actually build is what separates a good result from a great one.