Home Addition and Multi-Level Deck Build in Durham NC
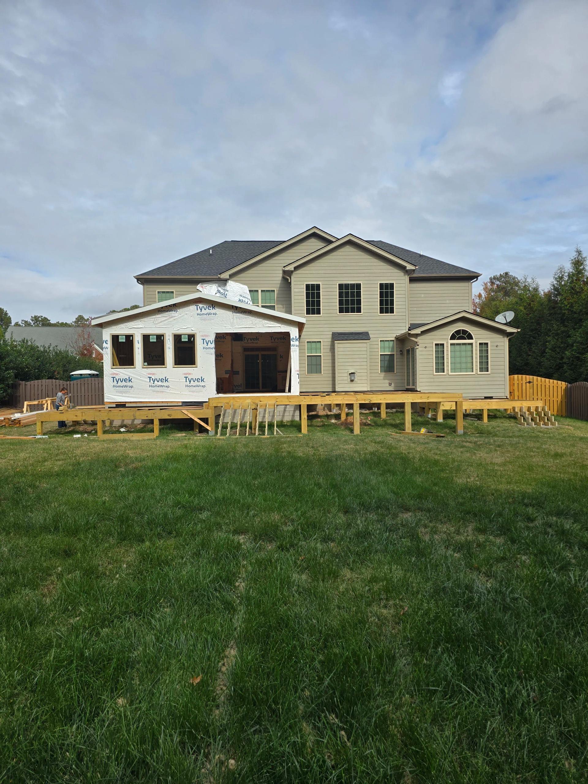
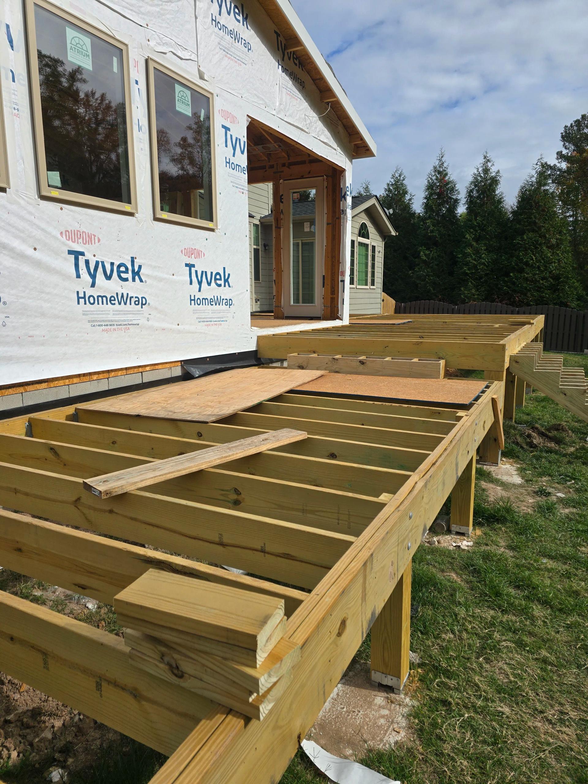
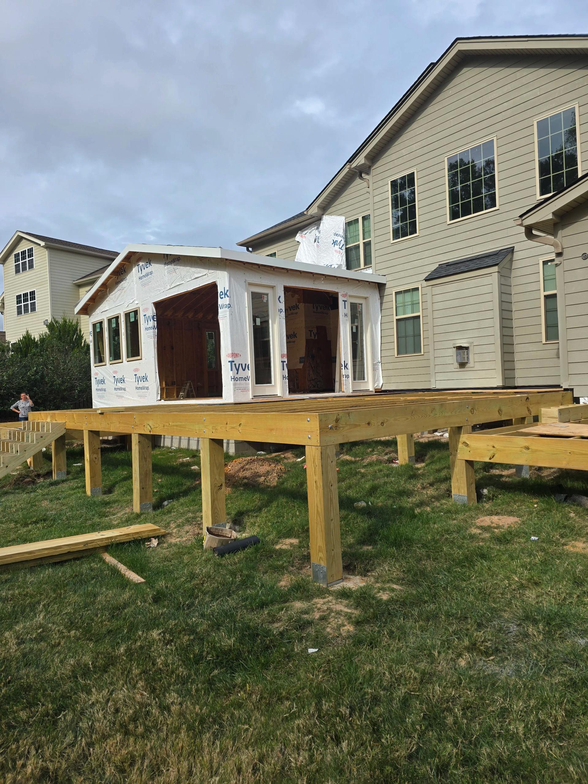
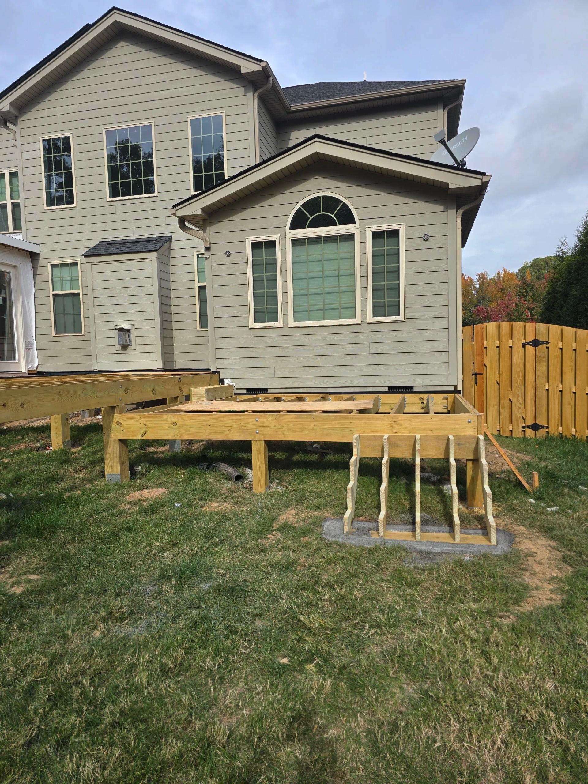
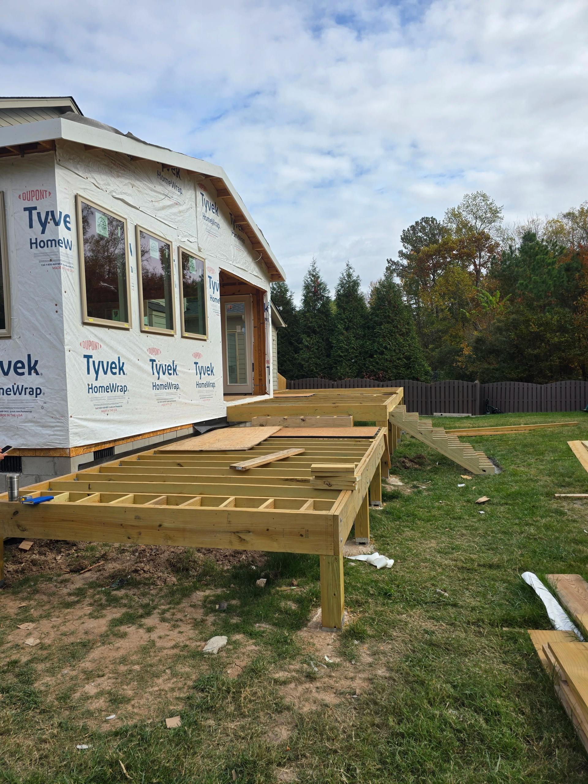
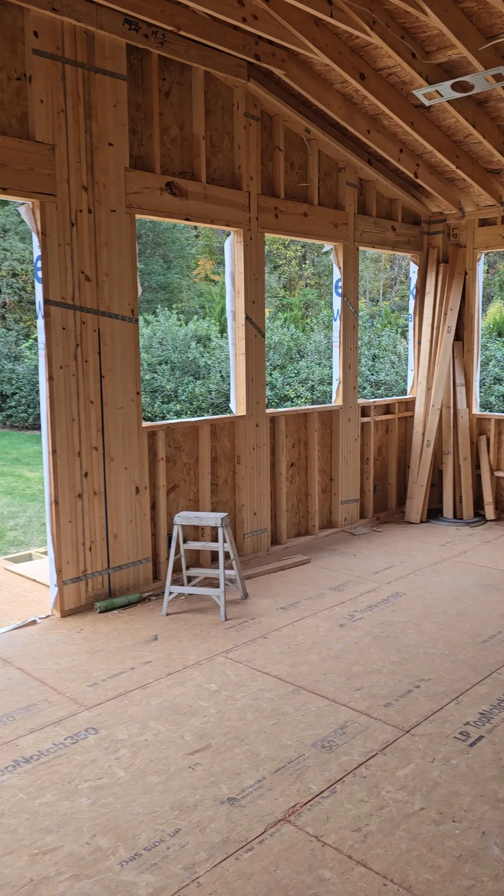
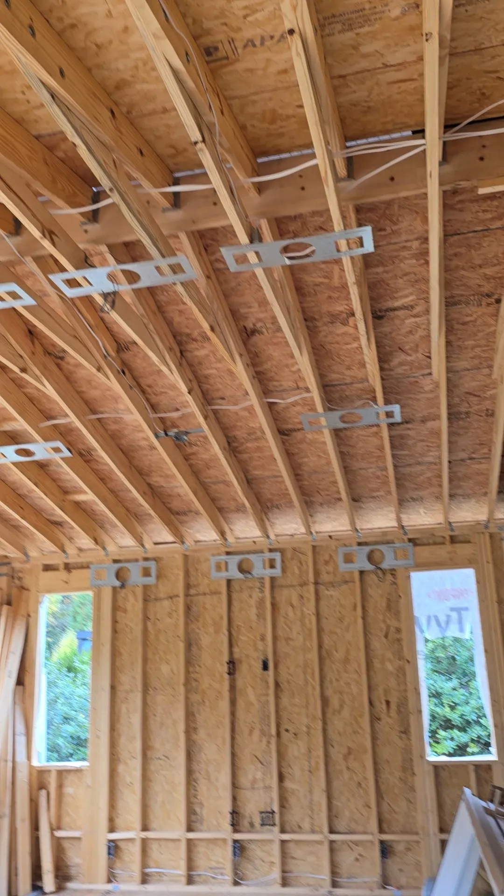
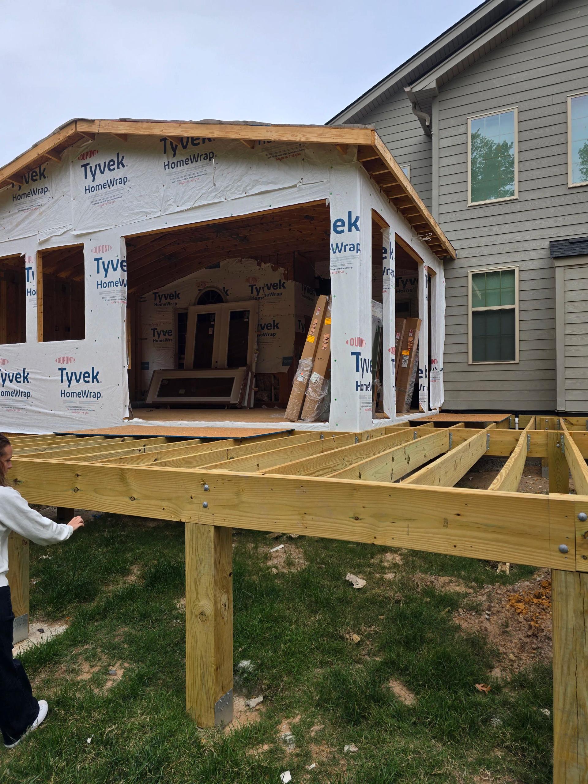
This one is a big deal for these homeowners. We're adding a full home addition off the back of the house - complete with full-height windows, wide accordion doorways, and built-in surround sound rough-in already wired into the ceiling framing. It's not just more square footage. It's a completely new way to use the back of their home.
Here's what makes this kind of project interesting from a design standpoint. The accordion doorway opening connects the new addition directly to the multi-level deck we're building out back. That means when those doors are open, the indoor and outdoor spaces essentially become one. Perfect for entertaining, or just enjoying a nice evening without feeling like you're stuck inside or out.
The deck framing is going up in sections at different levels to follow the natural grade of the yard. That's not just an aesthetic choice - it's smart residential architectural design that works with the land instead of against it. Each level of the deck has its own purpose, and the stair sections are already taking shape at the lower grade.
Inside the addition, the vaulted ceiling framing is already roughed in, and the speaker bracket mounts are set across the ceiling joists. That kind of planning has to happen early - you don't want to be cutting into finished ceilings later to run audio wire. Getting the infrastructure right before the walls close is exactly how a job like this should be run.
We're mid-build on this one and it's already clear how much it's going to change how this family uses their home. Durham homeowners looking to add real, livable space - this is what that process looks like from the ground up.