Full Kitchen Remodel Underway in Cary
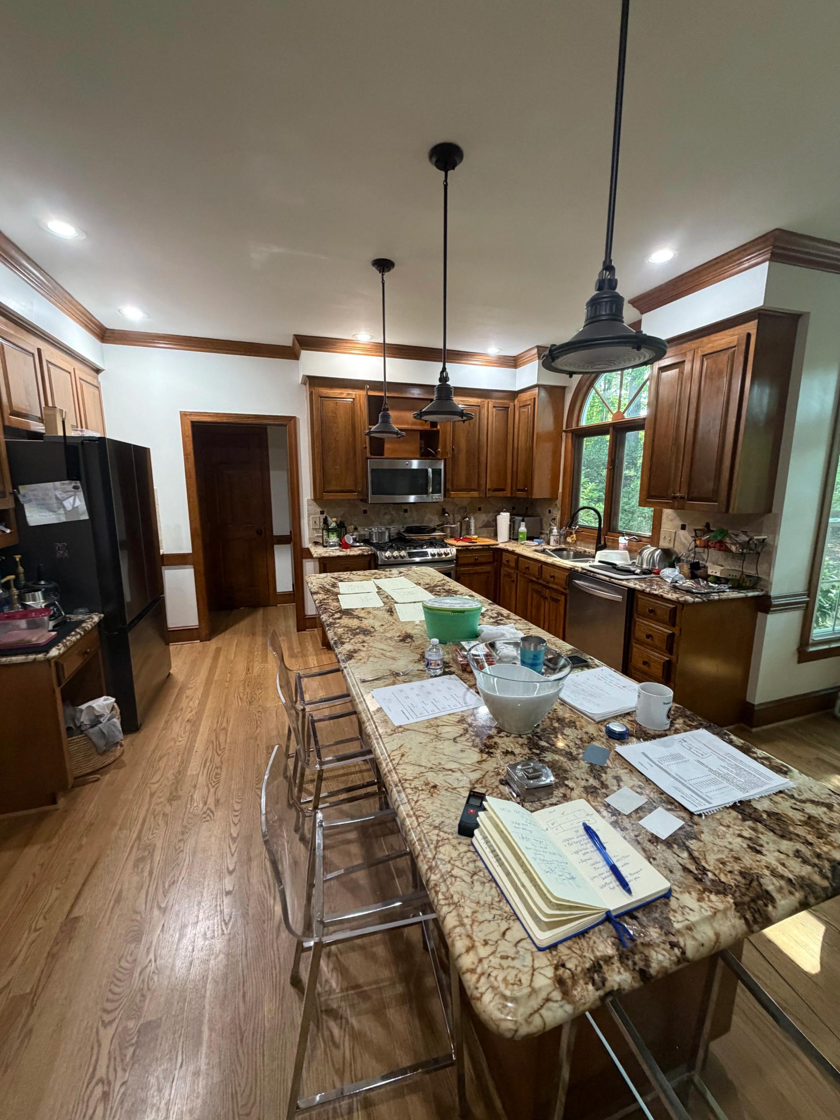
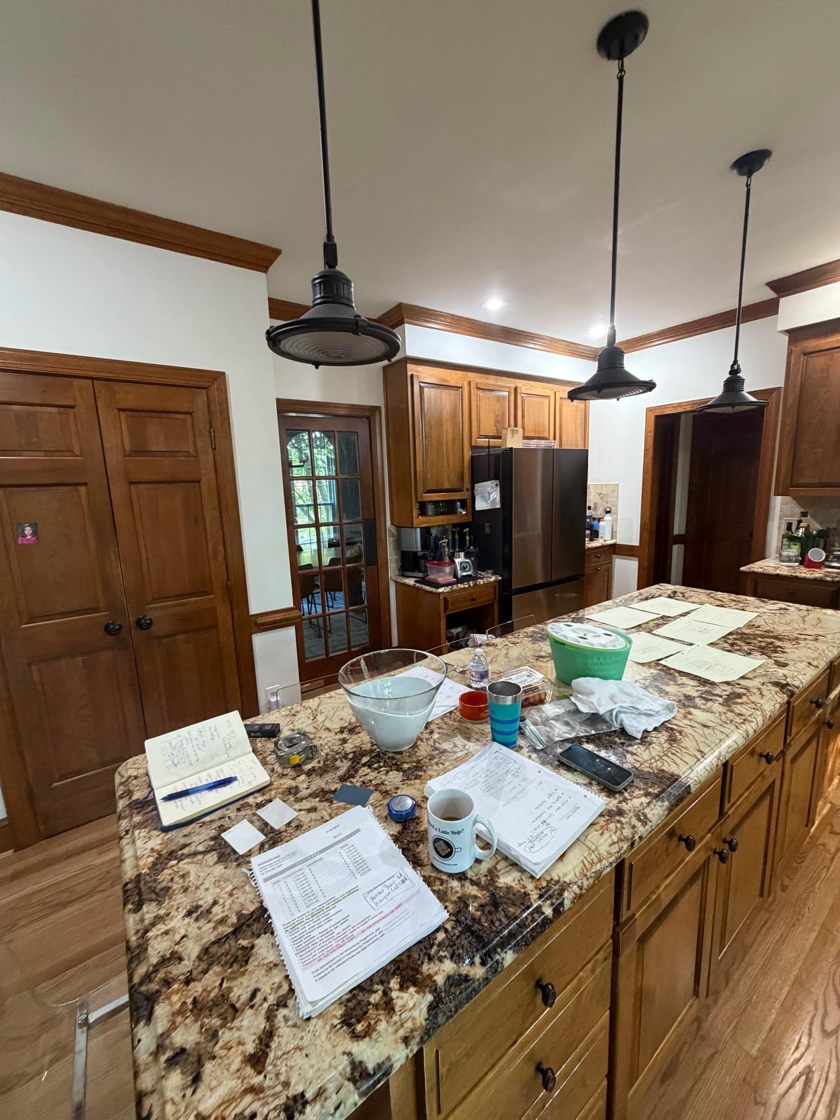
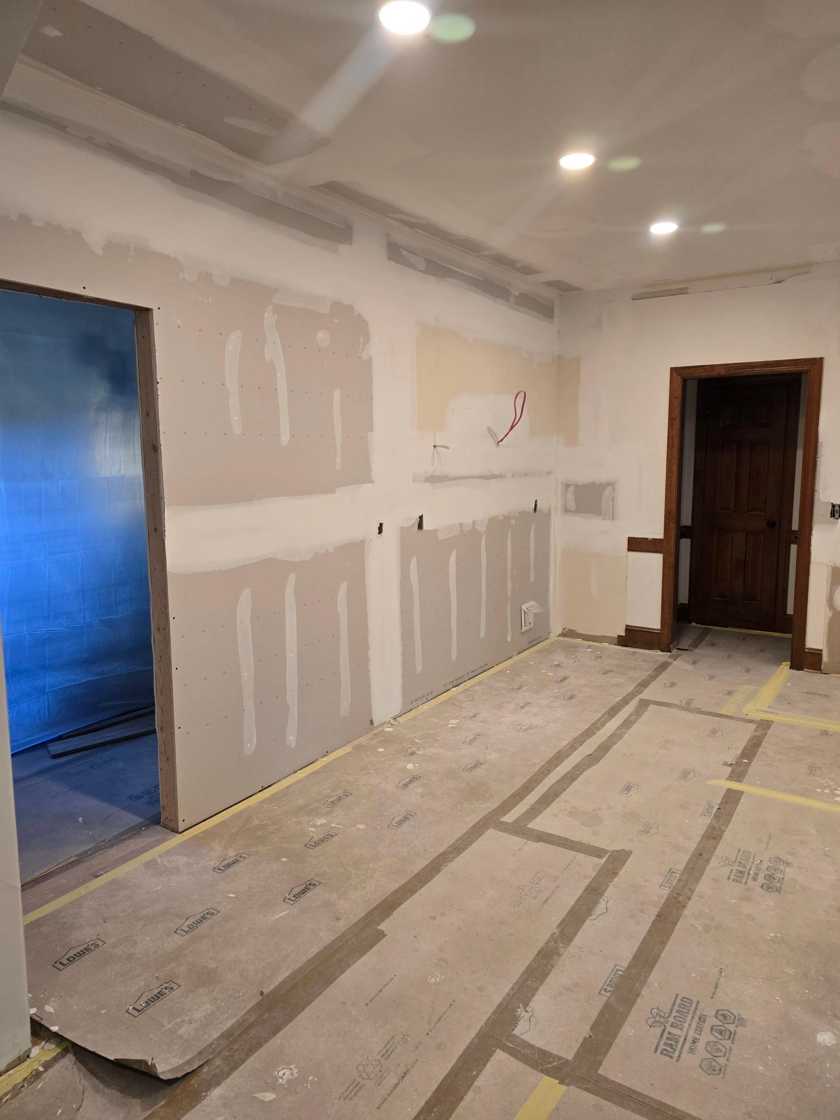
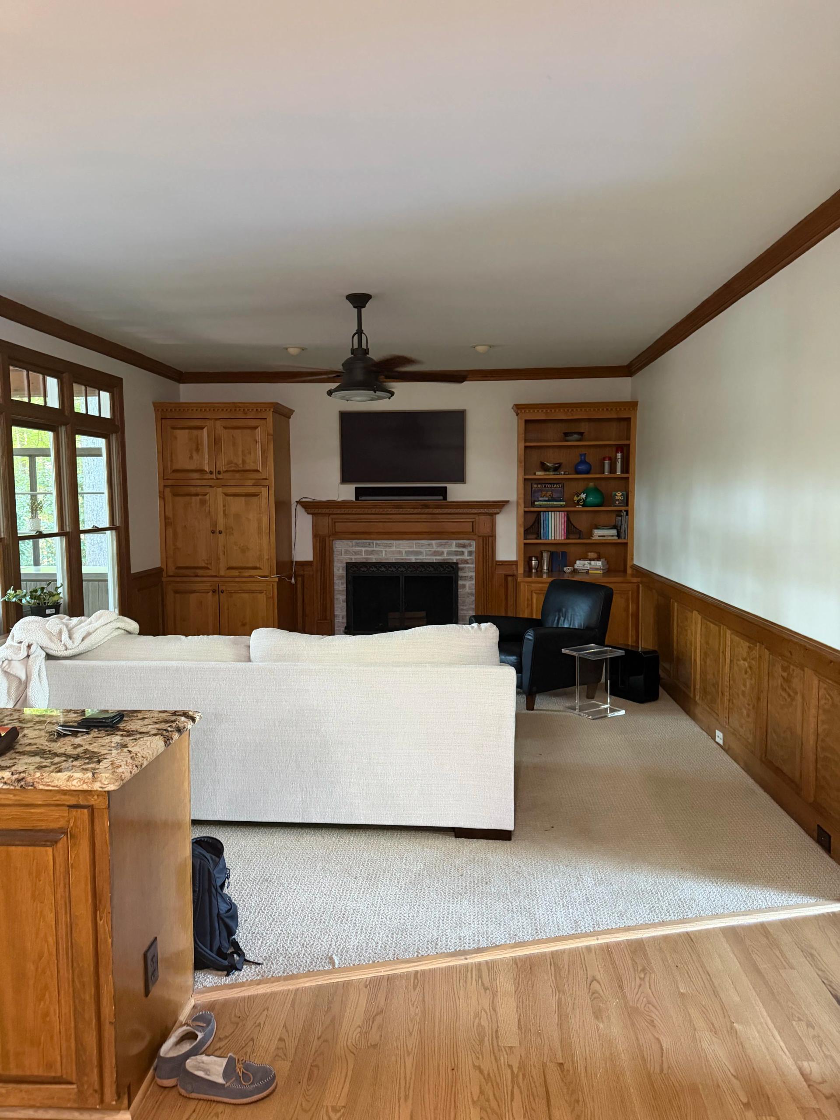
This Cary home had a solid kitchen - good bones, decent size, plenty of cabinet space. But the layout and finishes just didn't match the way the family actually used the space. Dark wood cabinets, a heavy granite island, and a flow that felt more dated than functional. It worked. It just didn't work well.
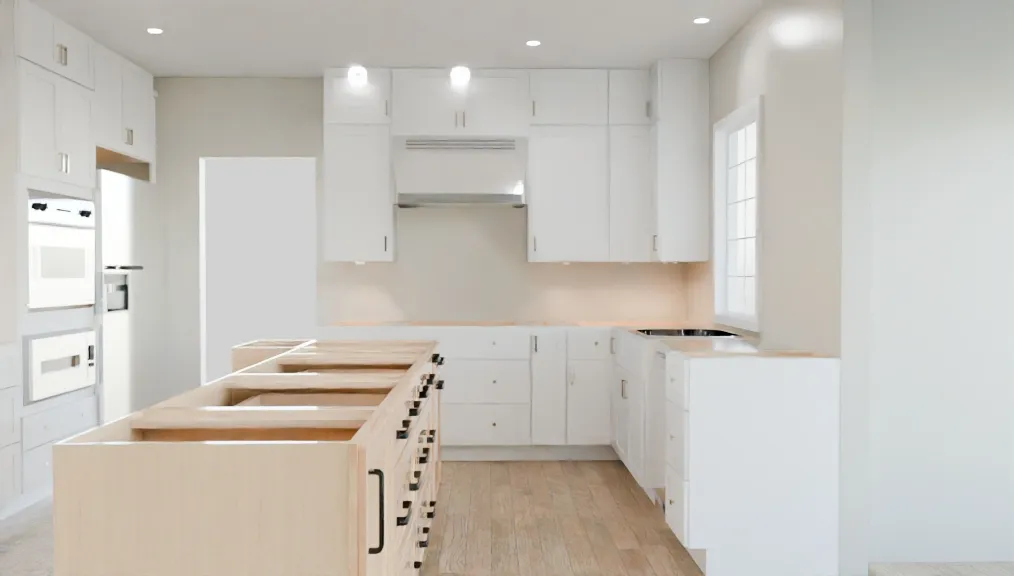
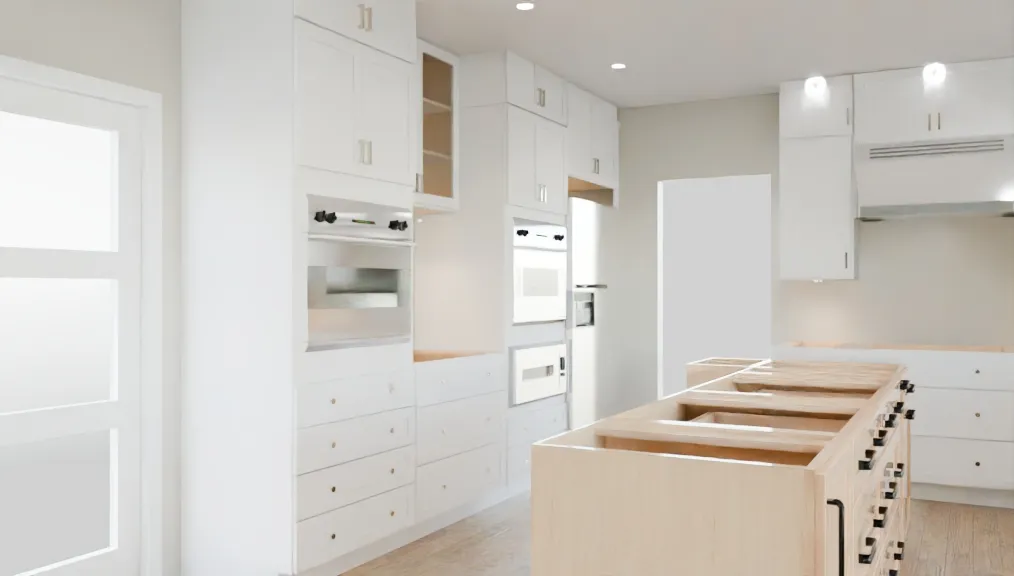
That's exactly the kind of situation we love stepping into. Before a single wall comes down, we build out a full 3D design render so the homeowner can actually see the new kitchen before anything is permanent. The white shaker cabinets, the new island configuration, the updated appliance placement - all of it mapped out in detail first. No guessing, no surprises mid-build.
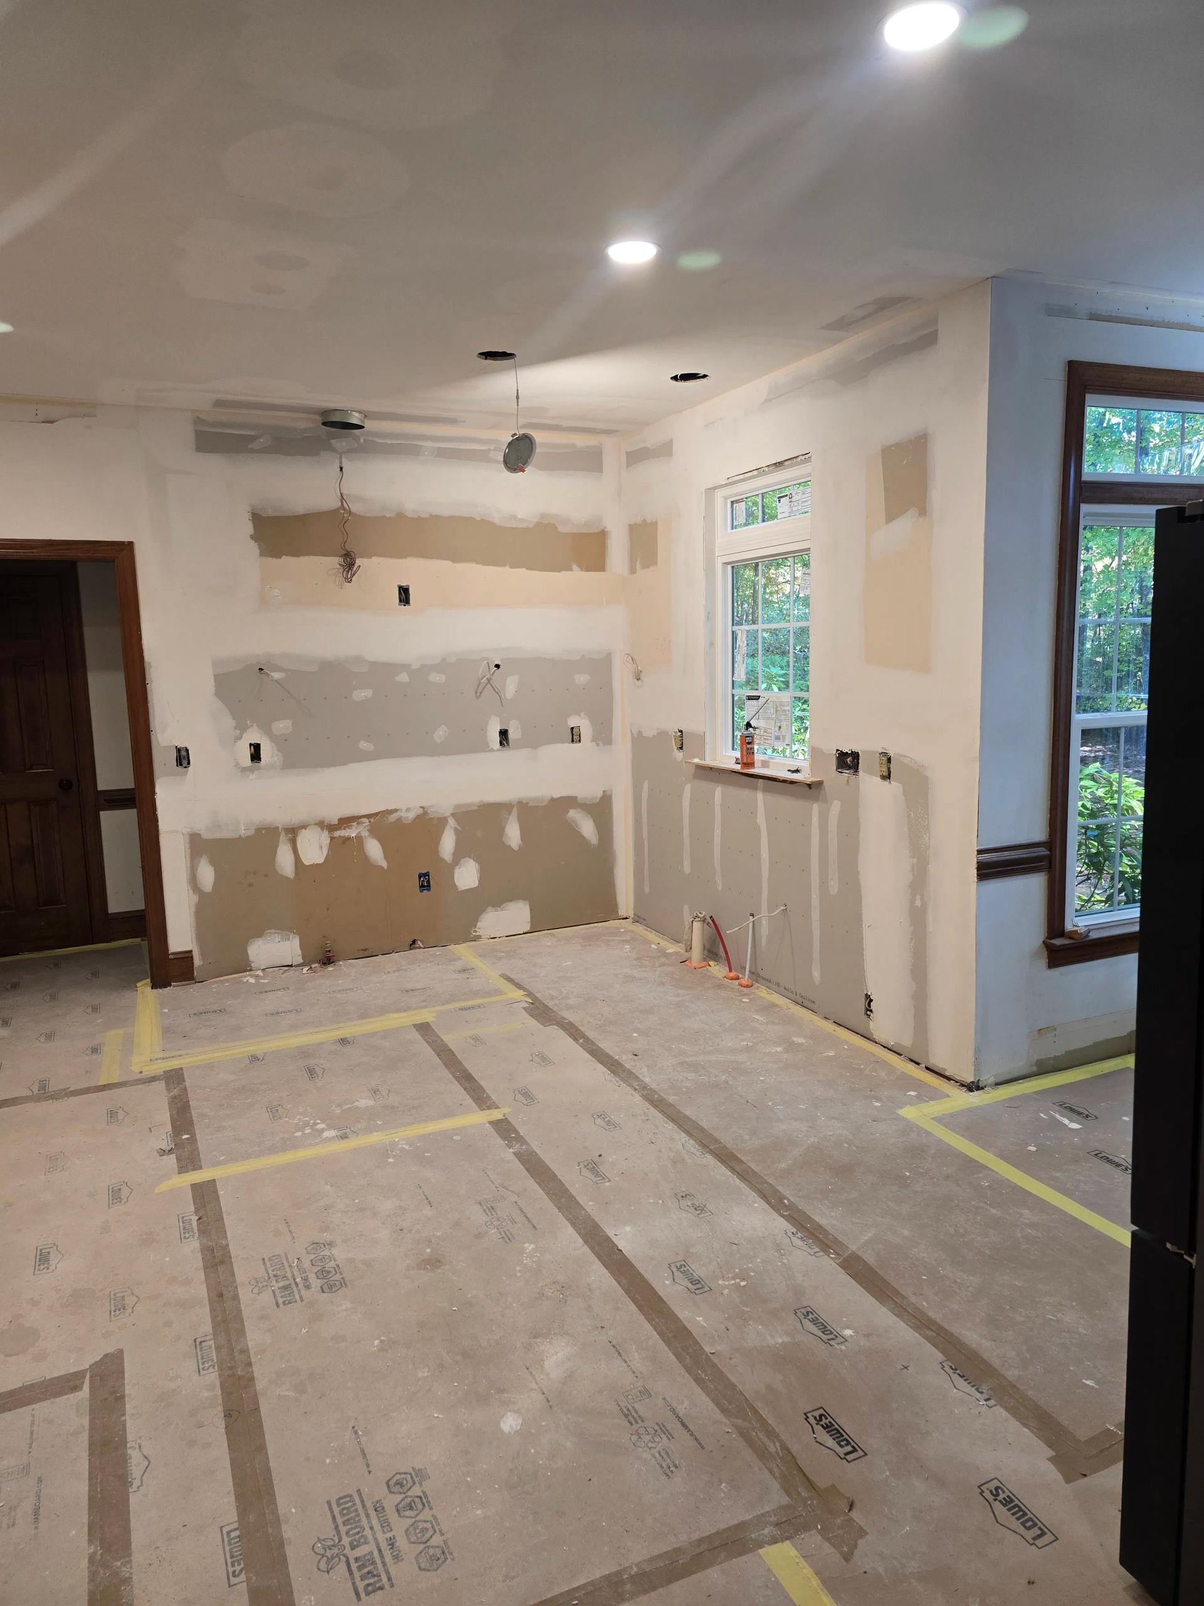
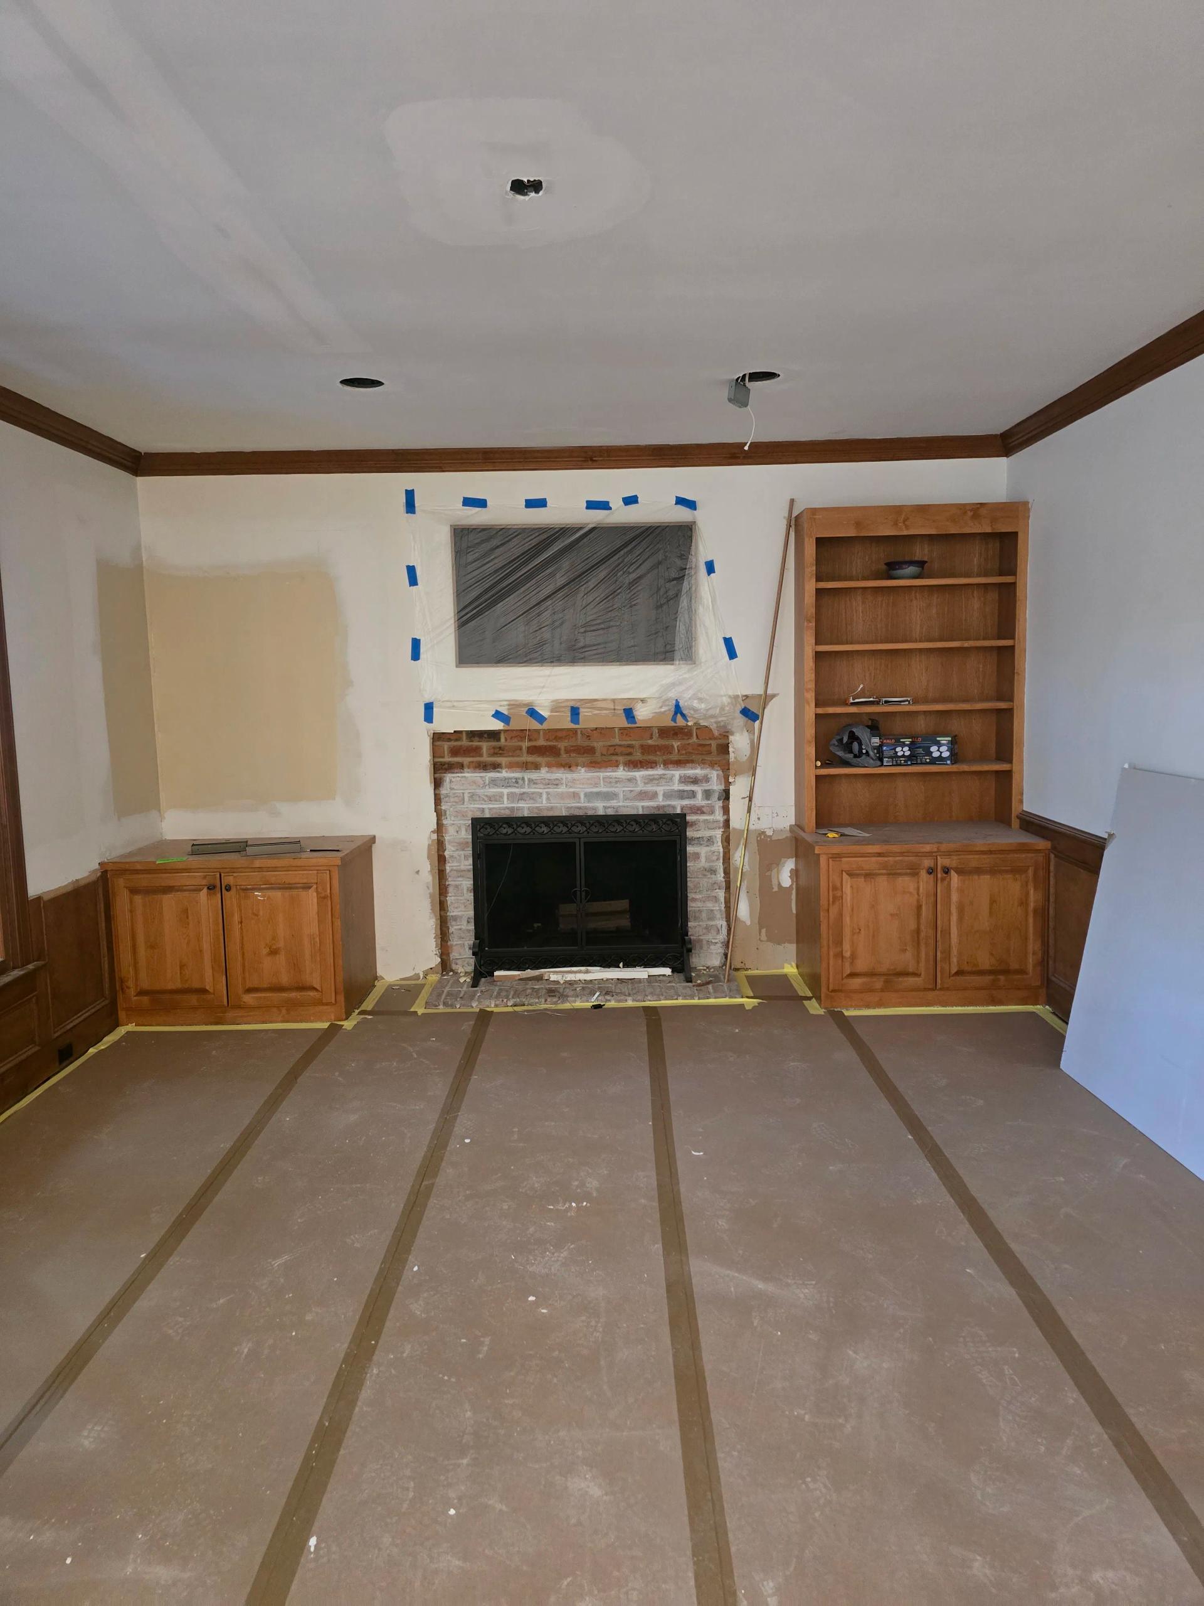
Once the plan is locked in, demo starts. Cabinets out, walls opened up, floors protected. The job site gets treated with the same care as the finished product - floors wrapped, work areas staged properly, dust containment in place. The process is just as important as the result.
What's coming together here is a complete shift in the space. Brighter, more open, better laid out. The 3D renderings show the full cabinet layout - tall pantry-style storage on one wall, a redesigned island, and a range hood centered as a focal point. It's a kitchen that's being built around how people actually cook and live, not just what looked good in a showroom years ago.
A full kitchen remodel is one of the highest-impact projects you can do in a home. When it's planned right and executed cleanly, the difference is night and day. This one is well on its way.