Countertop Install Day - When a Kitchen Remodel Clicks Into Place
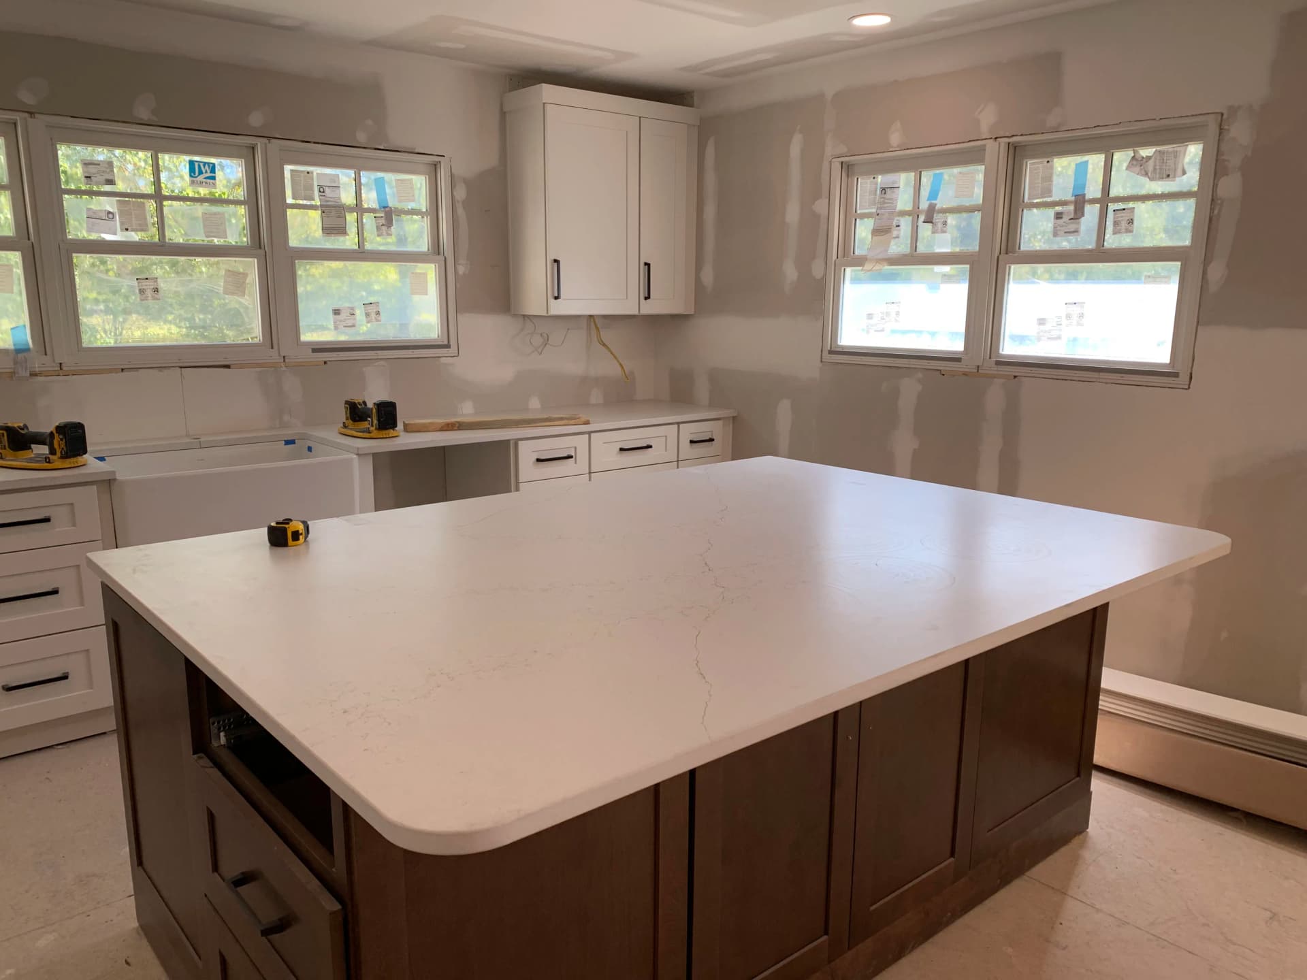
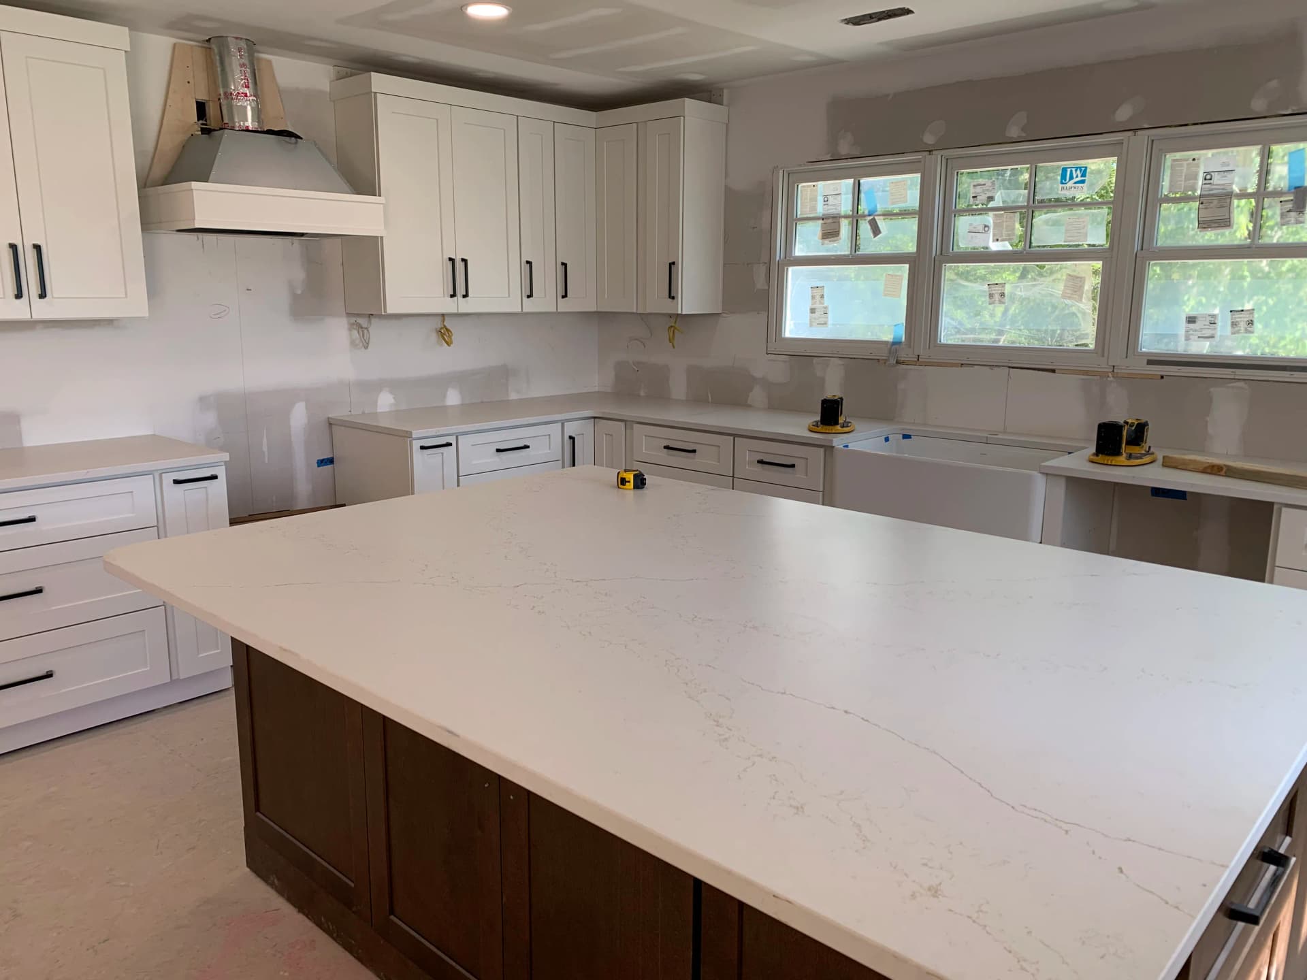
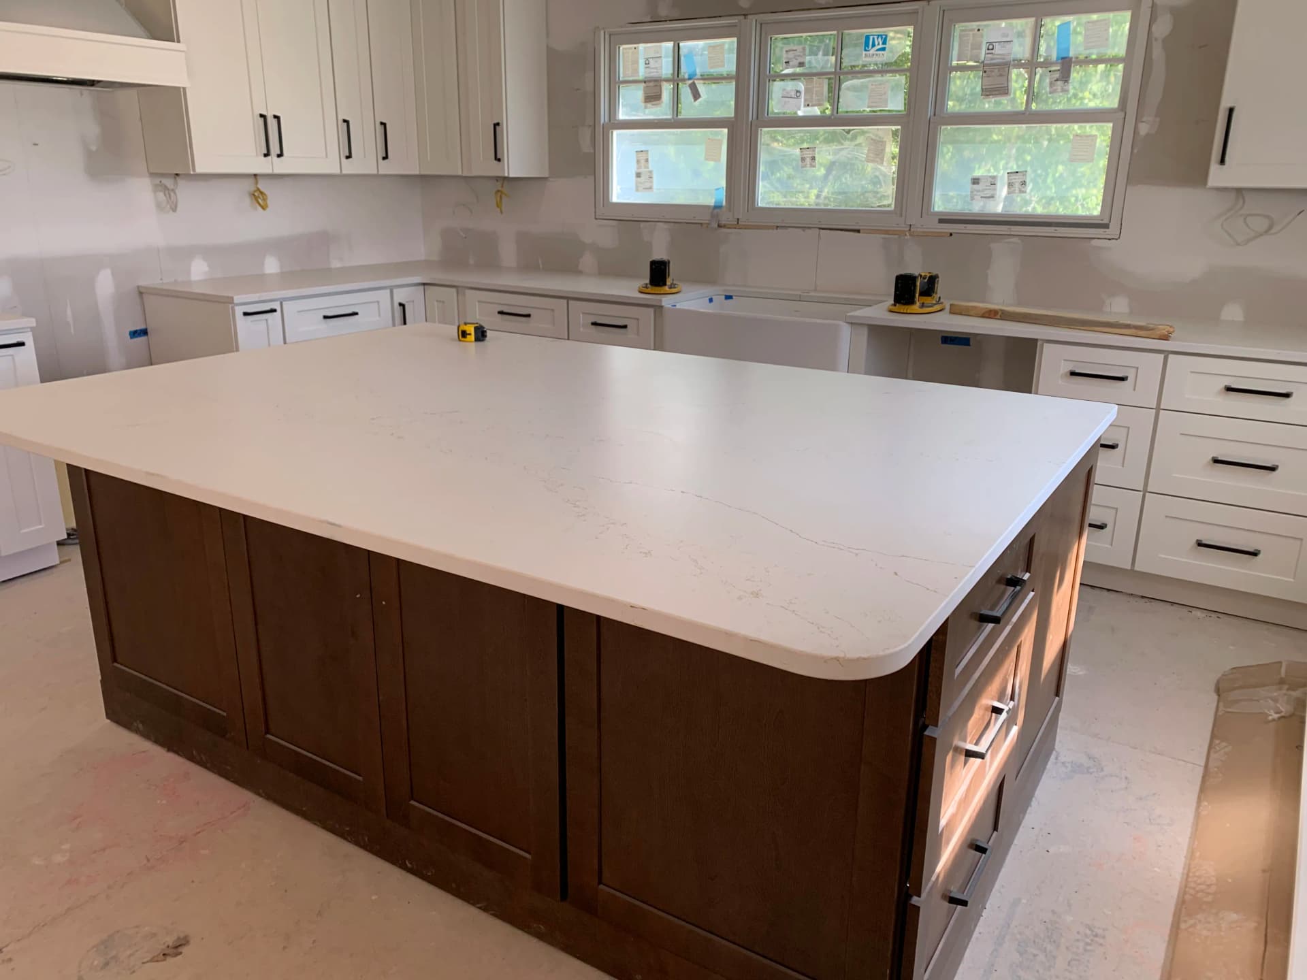
There's a specific moment in every kitchen remodel where everything shifts. Before countertop day, you're walking through a space that still looks like a construction zone - bare drywall, exposed cabinets, tools everywhere. Then the stone goes in, and suddenly the homeowner can actually see it. That moment is one of our favorites on the job.
Here's what we were working with - a full kitchen gut with a large center island, white shaker upper and lower cabinets with matte black hardware, and a farmhouse sink waiting to be set. The contrast between the warm walnut-toned island base and the bright white perimeter cabinets was already a strong design choice. But it needed the right countertop to tie it all together.
The quartz slab chosen for this kitchen has a clean white base with subtle veining running through it - soft enough to feel classic, but with just enough movement to keep it from looking flat. It works across the whole kitchen - the island, the perimeter runs, and the section wrapping around toward the range hood. Every piece had to be measured, cut, and fitted right. That's not a shortcut kind of job.
This is the kind of kitchen remodeling work we take seriously from day one. Material selection, cabinetry layout, stone fabrication, sequencing the trades correctly - it all affects how the finished space feels. Getting countertop day right means everything leading up to it was done right too.
Still plenty of finish work left - backsplash, paint, plumbing hookups, lighting. But the bones are solid, the vision is locked in, and the homeowner can finally walk through and feel what this kitchen is going to be. That's a good day on the job.