Screened Porch to Four-Season Room: Cost & Resale Guide
Thinking about turning a leaky screened porch into a four-season room? Learn costs, structural pitfalls, and how it may affect resale in older homes.
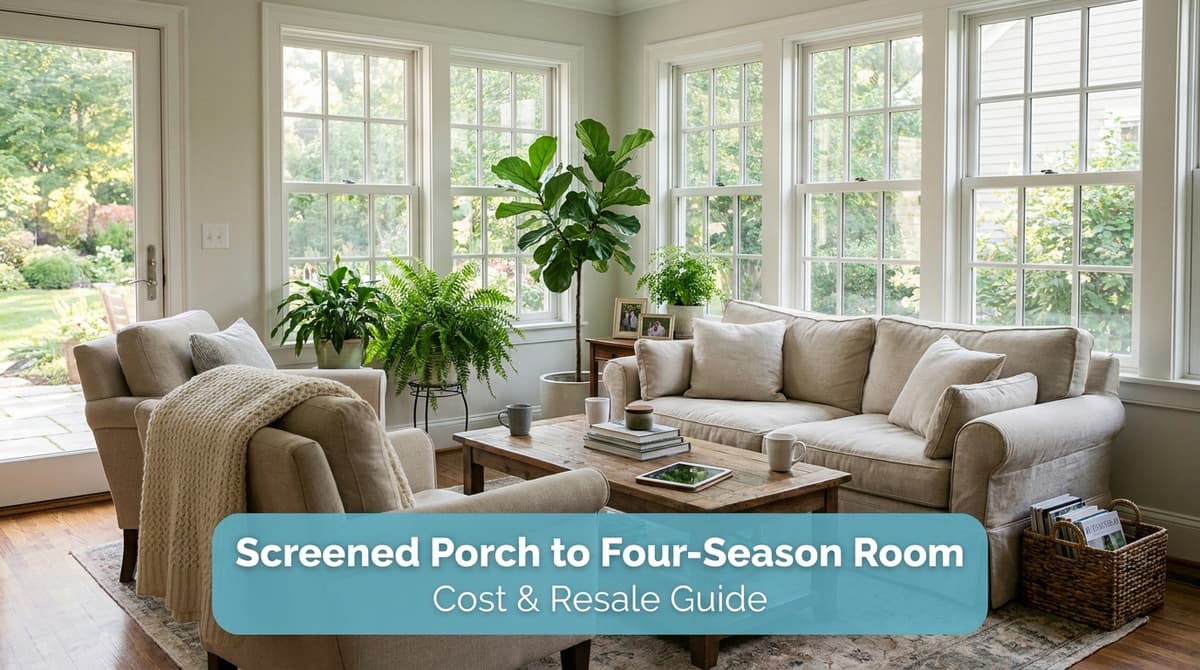
From Leaky Screened Porch to Four-Season Room
We recently got a call from a worried mom — let’s call her Linda — asking about options for her daughter’s older home. Her daughter has a 12' x 15' screened porch on the back of a 50-year-old house. The porch has a flat roof that was just tied into the house years ago, and now, after decades of weather, that roof has started to leak.
Linda told us her daughter couldn’t really afford a full-blown addition, but they were wondering if turning that screened porch into a true all-weather or four-season room might be a smarter option. She’d also heard that “all-weather rooms don’t usually help with resale” and wanted to know if it was even worth getting an estimate — she guessed it might cost around $60,000 but had no idea if that was realistic.
We walk homeowners through this scenario all the time, especially in older homes. So let’s use Linda’s call as a roadmap and talk about costs, structural issues, and resale value when you’re thinking about converting a screened porch into a four-season room.
Is a Four-Season Room Really an “Addition”?
This is one of the first things we explained to Linda. Even if you’re starting with an existing screened porch, a true four-season room is essentially an addition in its own right.
Why? Because most older screened porches were never designed to be insulated, heated, and cooled space. They were built as three-season spaces, often with:
- Flat or low-slope roofs that don’t handle water well long-term
- Minimal or no insulation
- Lightweight framing intended only to hold screens, not windows
- Foundations designed for a porch, not conditioned living space
So when we convert a porch like this, we’re not just “closing it in.” We’re often rebuilding the roof, walls, and sometimes the floor system so it behaves like the rest of the house.
Key Structural Issues in Older Screened Porches
In Linda’s case, the big red flag was the leaking flat roof. Flat roofs on older porches commonly fail after 20–30 years. Water sits, penetrates seams, and eventually finds its way inside. That’s why we told her that to make this space truly all-weather, we’d likely need to rebuild the roof properly, not just patch it.
On older homes, here are the main structural questions we look at during an assessment:
- Roof structure: Is it flat or low-slope? Is there rot? Can we tie a new pitched roof into the existing house roof correctly and safely?
- Framing: Are the walls framed to support insulated windows and doors? Do we need to reinforce or reframe?
- Foundation: Is it a slab, piers, or deck-style framing? Is it strong and stable enough to support a conditioned room, or does it need shoring up?
- Water management: How are gutters, flashing, and drainage handled now, and what has that done to the structure over time?
This is why a conversion is more than just “closing in the screens.” You’re asking that space to perform like part of the main house.
What Does a Four-Season Conversion Typically Cost?
Linda guessed the project might be at least $60,000. We told her that figure is not unreasonable in many cases, but the range depends heavily on what we find structurally.
For a 50-year-old home with a 12' x 15' screened porch, here’s how we usually break it down conceptually (not a quote, just typical patterns we see):
- Basic repair of a leaking porch roof (no four-season conversion): Can sometimes be done for significantly less, but you’re still left with a three-season space, not a conditioned room.
- True four-season room: Commonly runs from the high $40,000s to $70,000+, depending on:
- How much structural work the porch needs
- Roof rebuild complexity
- Window and door quality
- HVAC approach (duct extension vs. mini-split)
- Interior finishes (flooring, trim, lighting)
Because every older home is different, we typically start just like we did with Linda: with a conversation and a rough range, then a free on-site assessment if it seems feasible for the family’s budget.
Resale Value: Does a Four-Season Room “Pay Off”?
Linda had heard that all-weather rooms “do not usually reap any benefits” when it comes to resale. The truth is a bit more nuanced.
Here’s how we talk about it with homeowners:
- Appraisal vs. enjoyment: A well-built four-season room may not return every dollar you spend in pure appraisal value, especially in the short term, but it can significantly improve how you live in your home.
- Quality matters: A properly insulated, heated, and cooled room that feels like part of the house typically shows much better to buyers than a drafty, improvised enclosure.
- Market expectations: In many neighborhoods, buyers love usable year-round “extra living space,” especially if you can comfortably sit there in January and July.
Where resale value can suffer is when a four-season room is done halfway: under-insulated, condensation-prone windows, or obvious structural shortcuts. That’s one reason we emphasize doing the structural work correctly the first time.
How to Decide If It’s Worth Exploring
Linda’s daughter hadn’t even asked for help yet — Linda just wanted to “get into the guts” of the situation so she could present real options instead of guesses. That’s a smart approach, especially as construction costs and material prices continue to climb.
If you’re in a similar spot with an older screened porch, here are a few practical steps:
- Clarify your goals: Do you simply want to stop leaks, or do you want a room you can use 12 months a year?
- Be honest about budget: Even a ballpark (like Linda’s $60,000) helps us steer you toward the right solution.
- Get a professional assessment: Photos and overhead imagery can give us clues, but nothing replaces seeing the structure up close.
- Ask about phases: In some cases, we can prioritize structural fixes now and phase interior upgrades later.
Converting a screened porch on a 30–50-year-old home into a four-season room is absolutely doable — we help families do it every year. The key is understanding that you’re investing in a real addition, not just “closing in the porch,” and then making sure the structure, budget, and your long-term plans all line up.
If you’re staring at a leaky, aging screened porch and wondering what it could become, we’re always happy to talk through options, just like we did with Linda, before you commit to anything.