Planning a Screened Pool Courtyard Between Home Wings
Thinking about a screened pool courtyard between your home’s wings? Here’s how we design bug‑free, low‑maintenance outdoor living spaces that really work.
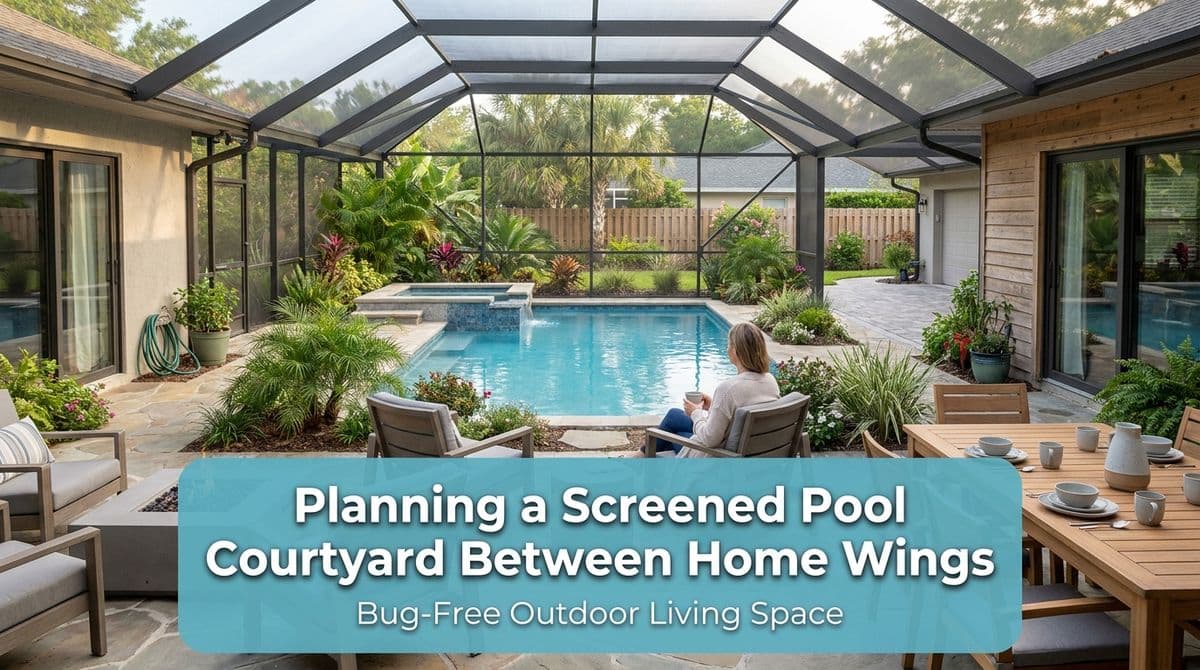
Designing a Screened Pool Courtyard Between Your Home’s Wings
We recently got a call from a homeowner — let’s call him Mike — who’s building a new home with two wings and a courtyard in the middle. Mike already had a pool contractor lined up, and the house was in its final stages of construction. Between the left and right sides of the home, he had this beautiful courtyard area with a retaining wall, future steps down to the pool, and plans for a barbecue and fire pit.
His big question for us: “How do I screen in this whole courtyard so we can enjoy the pool and outdoor area without bugs and falling leaves ruining everything?”
If you’re dreaming about the same kind of bug‑free, screened pool courtyard, let me walk you through how we help homeowners plan a space like this — from layout and structure to budget and maintenance.
Step 1: Start With the Layout and Measurements
On the phone, Mike had already paced off his courtyard. One section was roughly 14' x 21' for the barbecue and fire pit, and the larger pool area between the two rear decks was about 30' x 35'. That gave us a good starting point before we ever stepped on site.
When you’re planning a screened pool courtyard, do the same thing:
- Measure each “zone” separately – for example, covered deck, open patio, pool deck, and any steps or retaining walls.
- Sketch a simple bird’s-eye layout showing the house wings, pool location, doors, and any existing roofs.
- Note height changes – steps down, raised decks, or retaining walls all affect how the enclosure ties into the home.
The more accurate your rough measurements, the easier it is for us (or any contractor) to talk through options and ballpark costs before detailed design work begins.
Step 2: Decide What Should Be Roofed vs. Screened
Mike’s home already had some roofed areas: both rear decks were covered, and there was a roof over the main outdoor section just outside the back door. The part he wanted fully screened — with the barbecue, fire pit, and pool — was open to the sky.
This is a common setup with a courtyard between two wings, and it raises a key design choice: what gets a solid roof and what stays under screen only?
Here’s how we usually break it down:
- Dining & lounge areas: Often better under a solid roof or at least part-roof, part-screen so furniture and grills are protected from rain.
- Pool zone: Typically stays open to the sky under a tall screen roof structure, so you still get sunlight and an outdoor feel.
- Transitions: Where existing house roofs end and the screen begins, we design clean, watertight connections so there are no awkward leaks or bug gaps.
When we visit your site, we look at how you’ll actually use the space — for example, where you’ll stand at the grill, where kids might splash, and how you’ll move between doors — and shape the roof/screen combination around that.
Step 3: Think Through Structure, Height, and View
With a pool courtyard tucked between two wings, structure matters. We want the enclosure to feel airy and open, not like a cage squeezed between walls.
Here are a few structural choices we walk homeowners through:
- Screen roof style: Gable, hip, or a combination, depending on the rooflines of your home and the span between the wings.
- Attachment points: Tying into existing house roofs, fascia, or walls while keeping proper drainage, flashing, and waterproofing.
- Post and beam placement: Laying out beams so you have clear walking paths, no odd posts in front of doors, and unobstructed views from primary windows.
Our goal with Mike’s project — and with yours — is that when you step out the back door, the structure “disappears” as much as possible and your eye goes straight to the pool and landscaping, not to the aluminum posts.
Step 4: Choosing the Right Screen and Framing Materials
In North Carolina and similar climates, you’re dealing with humidity, insects, tree debris, and plenty of sun. The screen and framing choices make a big difference in how pleasant (and low‑maintenance) your courtyard will be.
Screen options to consider
- No‑see‑um / fine mesh screen: Great if you’re battling tiny biting insects; the tighter weave keeps more bugs out but can slightly reduce airflow.
- Standard pool & patio screen: A good balance of durability, airflow, and visibility for most homeowners.
- Pet‑resistant screen: Heavier mesh that stands up better to pets and kids pushing or leaning on panels.
Framing and finishes
- Aluminum framing: The most common choice — light, strong, and corrosion‑resistant with minimal maintenance.
- Powder‑coated colors: Typically white, bronze, or black. Darker colors tend to “disappear” more visually when you’re looking out.
- Hardware & fasteners: We use corrosion‑resistant fasteners rated for exterior use so the structure holds up over time.
During design, we also talk about door placement, self‑closing hinges (often required around pools), and any code requirements your local inspector will be looking for.
Step 5: Budgeting and Phasing the Project
When Mike called, he wasn’t sure what kind of budget to expect — and that’s very common. You’re not expected to know the cost of tying an enclosure into two rooflines, around a pool, with a retaining wall and steps involved.
Here’s how we typically approach budgeting:
- Site visit first: We walk the space, confirm measurements, check access, and look at roof & wall conditions.
- Talk through your “must‑haves” vs. “wants”: For example, fully enclosing the barbecue and fire pit area vs. leaving part of it open.
- Build a realistic budget range: Based on the size, height, complexity of roof tie‑ins, and materials you prefer.
From there, we can either design the whole project at once or phase it — for example, prioritizing the main screen structure around the pool first, then adding extra roofed sections or upgraded screen materials later.
Common Mistakes to Avoid With Screened Pool Courtyards
We see similar issues pop up again and again when homeowners rush into a courtyard enclosure without careful planning. A few to watch out for:
- Ignoring drainage: If you don’t plan for how water will move off roofs, decks, and the pool deck, you can end up with puddling or erosion near the retaining wall.
- Poor door placement: Doors that swing into high‑traffic areas, or too few doors, can make everyday use frustrating.
- Underestimating furniture and grill clearances: It’s easy to design a space that looks great on paper but feels cramped once the grill, table, and lounges are in place.
- Not coordinating with the pool contractor: The screen posts, pool equipment pad, and access paths all need to work together.
One advantage Mike had was calling us while the house was still under construction and before the pool was installed. The earlier we’re in that conversation, the easier it is to avoid these headaches.
Maintenance Tips for a Long‑Lasting Bug‑Free Space
A well‑built screened courtyard doesn’t need a lot of fuss, but a little routine care goes a long way:
- Rinse the screen and framing periodically with a garden hose to remove pollen, dust, and spider webs.
- Check for small tears once or twice a year, especially near doors and corners, and repair promptly before they spread.
- Trim nearby trees and shrubs so branches don’t rub against the enclosure during storms.
- Keep gutters and downspouts clear near any roof tie‑ins so water goes where it’s supposed to.
With basic upkeep, your courtyard should stay bright, clean, and bug‑free for many seasons.
Ready to Plan Your Own Screened Pool Courtyard?
If you’re looking at two wings of your home with an empty courtyard in the middle — and you’re imagining a pool, a grill, and evenings outside without mosquitoes — you’re exactly the kind of homeowner we built this service for.
Just like we did with Mike, we’ll start by listening to your ideas, walking the site, and then shaping a design and budget around how you actually want to live in that space. When it’s done right, a screened pool courtyard becomes the heart of the home — not just another project on the list.