Design-Build vs Architect + Contractor for Home Additions
Planning a major home addition? Here’s what we tell local homeowners when they’re choosing between a design-build remodeler and hiring an architect and contractor separately.
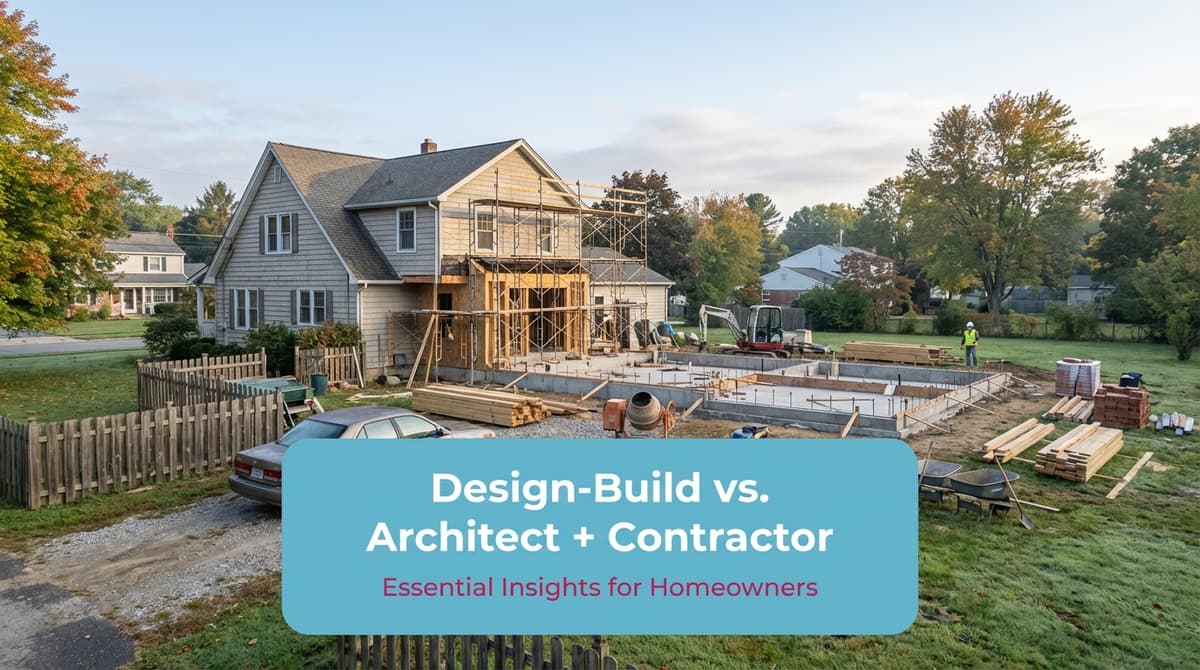
We recently got a call from a homeowner — let's call him Mark — who was staring down the kind of project that starts simple and snowballs. As a design-build remodeling firm here in our area, we get calls like his all the time from families planning major additions.
Mark started with a straightforward idea: expand and remodel the kitchen. But as he and his partner talked it through, that turned into pushing the kitchen wall out, extending the living room, adding a sunroom, and finishing the space above the kitchen and possibly over the primary bedroom. By the time he called us, he was looking at roughly a 1,000–1,200 square foot addition and wondering how to even begin — architect first, or a design-build team like ours?
On the call, he said something we hear a lot: he wanted design-build because he felt it would make the process smoother. He’d heard the stories about architects drawing something beautiful that a builder later says is unrealistic or far over budget. That’s exactly the tension this post is about.
What “design-build” really means for a home addition
When Mark asked if we truly handle design and construction in-house, we walked him through how our process works and how it differs from the traditional architect–then–contractor route.
In a design-build model:
- You hire one company (like us) to handle both design and construction.
- Designers and builders work as one team from day one.
- Budget, structural feasibility, and permits are part of every design conversation.
In a traditional model (separate architect + contractor):
- You hire an architect to design the project first.
- After plans are complete, you bid those plans out to contractors.
- Only then do you find out whether the design fits your budget and what may need to change.
Neither approach is “wrong,” but for complex additions like Mark’s — pushing exterior walls, tying into existing foundations, adjusting a fireplace location, and adding second-story space — the way the team is organized makes a big difference in cost, timeline, and stress level.
Scope creep: why big additions benefit from design-build
Mark’s project is a textbook example of scope creep in a good way. It started as “just the kitchen” and grew into expanding the living room, adding a sunroom, and gaining storage by building above existing rooms. Once you’re already pouring a new foundation and extending rooflines, it usually makes sense to think holistically.
We explained that with design-build, when the scope shifts mid-stream — as it almost always does — our in-house designers and project managers sit down together, adjust the drawings, and immediately re-check structure, cost, and schedule. There’s no waiting weeks for an outside architect to revise plans, then sending them back out for fresh bids.
Real-time feasibility checks
On Mark’s call, he mentioned a ventless fireplace that would need to move out with the living room wall. Because we live in this world every day, we could tell him right away: moving a ventless gas unit is far easier than relocating a full masonry, wood-burning fireplace with a chimney. That kind of buildability question is exactly what a design-build team answers during design, not after.
With separate architect and contractor, it’s common to fall in love with a set of plans only to hear later, “We can’t do that beam without major changes,” or “This bump-out needs more foundation work than the drawings show.” Each surprise costs time and money.
Cost and schedule: what homeowners really want to know
Mark was also candid about timing. He hoped to be done by November and knew there were a lot of steps: site visit, ballpark pricing, detailed design, permitting, then construction. He wanted to know if that was realistic.
How design-build helps with budgeting
In our process, once we walk the home, we typically give a ballpark range before going deep into design. For a large addition like his, that might sound like “You’re probably in the range of X to Y depending on finishes and how much we do upstairs.” If that’s comfortable, we move into detailed plans and specifications.
Because the same team that will build the project is also designing it, we’re continuously value-engineering along the way — suggesting changes that keep the look and function while controlling cost. With a separate architect, that budget feedback often comes only after bids are in, which can mean going back to the drawing board.
Timeline considerations
For any major addition, you’ll go through roughly these phases:
- Initial consultation & concept design – a few weeks
- Detailed design, engineering & selections – several weeks to a few months, depending on complexity and decisiveness
- Permitting – often 2–8 weeks, highly dependent on the local jurisdiction
- Construction – for a 1,000+ sq ft addition, several months of on-site work
Design-build doesn’t magically shorten every step, but it often removes gaps between them. For example, we can be preparing permit sets while you’re finalizing finishes, and our team is already thinking about sequencing trades because we were in on the design from day one.
Common pitfalls when starting with an architect alone
We routinely meet homeowners who come to us after they’ve paid for a full set of architectural plans. Here are a few patterns we see when there wasn’t early input from a builder:
- Beautiful but over-budget designs – The plans check all the wish-list boxes, but the first round of bids comes back two or three times higher than expected.
- Structural surprises – Floor plans look great, but framing, foundation, or roof details are more complex than anticipated, adding hidden cost.
- Awkward tie-ins to the existing house – The addition technically works on paper, but the transitions (floor levels, rooflines, HVAC, or plumbing runs) are clumsy or invasive.
- Permit issues – A design pushes lot coverage, setbacks, or height limits, and the local building department pushes back, forcing revisions.
All of these can be solved, but they mean extra time and money. A good architect will welcome builder input early; a design-build firm simply bakes that collaboration into its DNA.
How permitting and local codes factor into the choice
On a project like Mark’s, permits and local codes shape what’s possible just as much as aesthetics do. When you push out exterior walls, you’re affecting setbacks, lot coverage, and sometimes stormwater requirements. Build over existing rooms, and you may trigger additional structural or fire-safety requirements.
Because we design and build in the same region every day, we know what the local inspectors will look for and can design with those guardrails in mind. Whether you choose design-build or separate professionals, make sure someone on your team is thinking about:
- Property lines and zoning setbacks
- Maximum lot coverage and height rules
- Structural loads for second-story additions
- Energy code and insulation requirements
- HVAC sizing and duct routing for the new space
Questions to ask any design-build firm
If, like Mark, you’re leaning toward design-build for a major home addition, here are a few questions we encourage you to ask any company you interview (including us):
- Who actually does the design? Are there designers/architects on staff, or is design subcontracted?
- How do you handle changes in scope? What happens if we decide to add or remove parts of the project mid-design?
- When do we see pricing? Will we get ballpark ranges early, or do we wait until the design is almost finished?
- Who manages permits and inspections? Do you handle the entire permitting process?
- How will you protect the rest of our home? Especially important when you’re opening up existing exterior walls.
When Mark hung up after scheduling his consultation, he told us he felt better just knowing there was a clear path: one team to walk the house, talk through the options, give a realistic budget range, and then design the addition around that reality. Whether you choose a design-build remodeler like us or go the architect-plus-contractor route, the key is assembling a team that talks to each other early — and keeps your goals, budget, and timeline at the center of every decision.